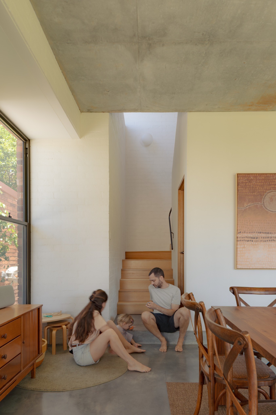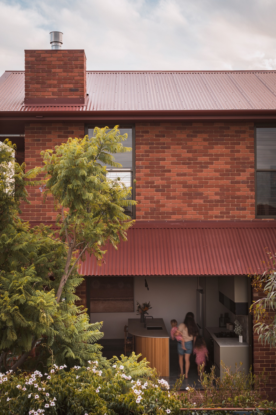
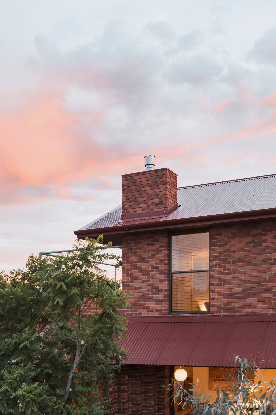
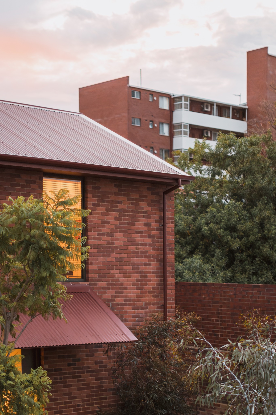
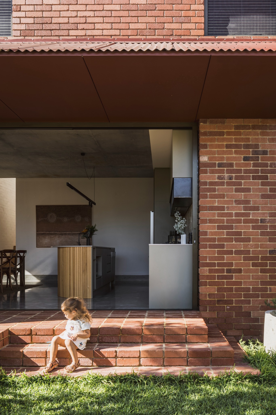
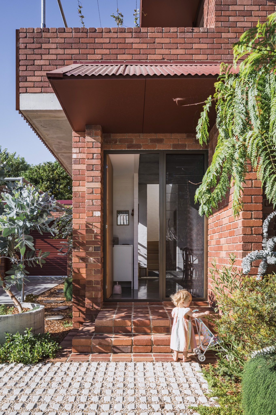
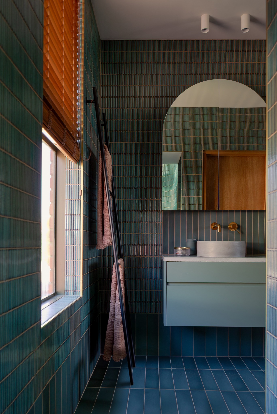
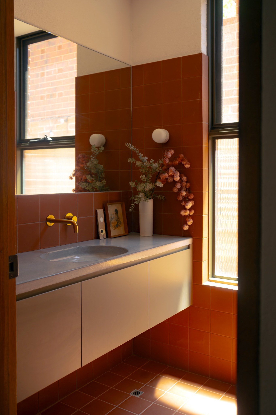
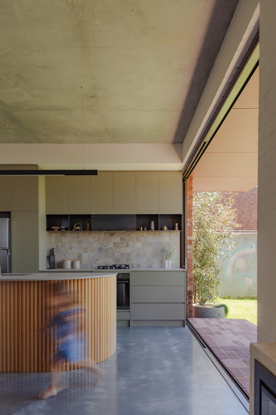
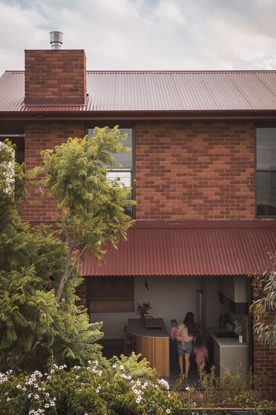
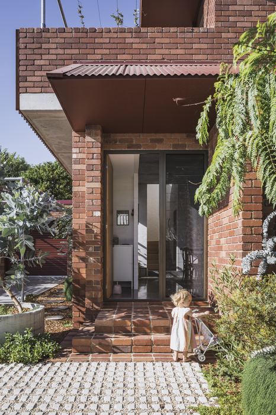
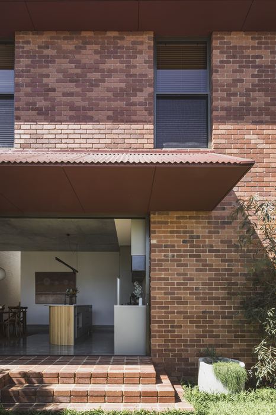
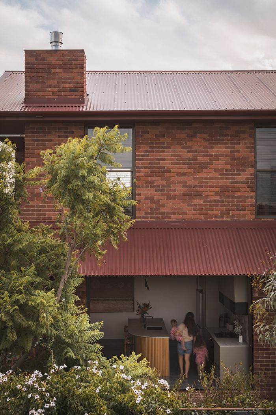
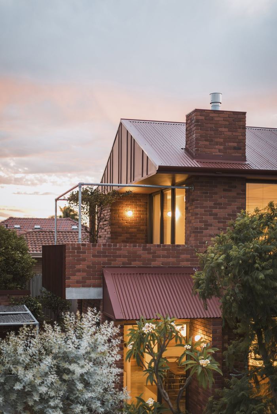
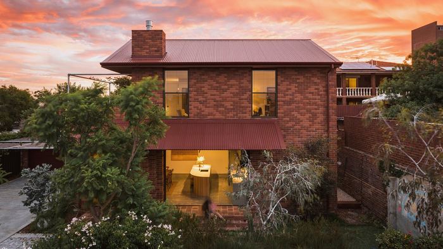
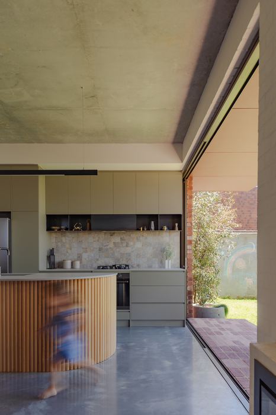
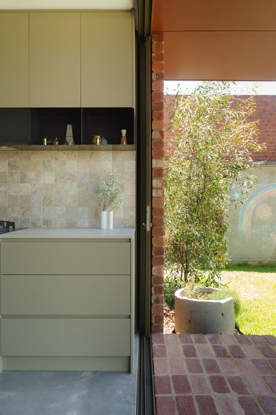
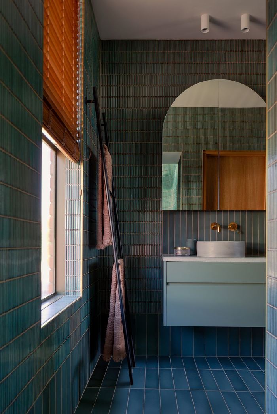
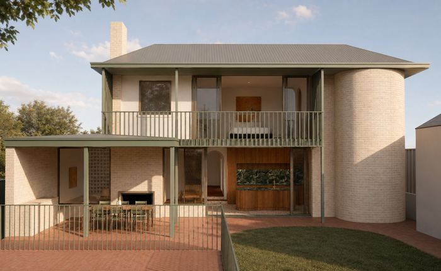
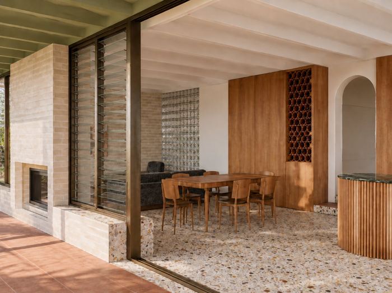
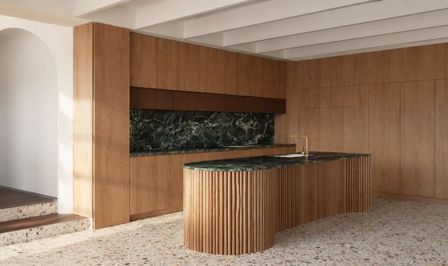
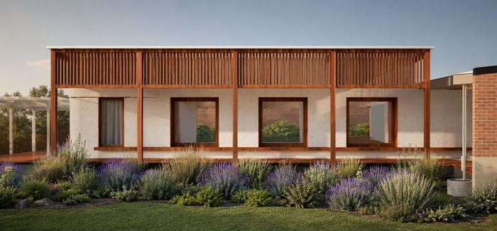
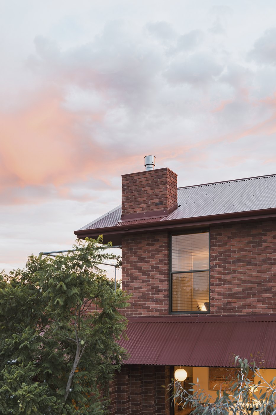
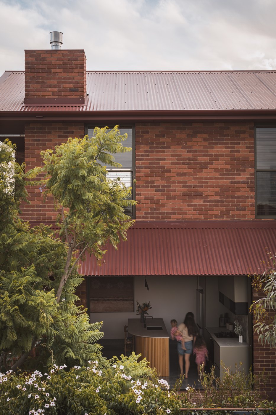
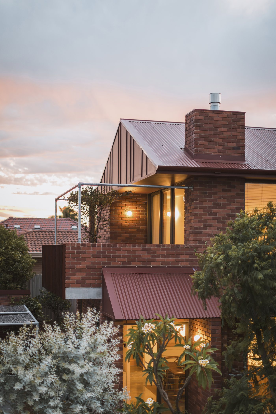
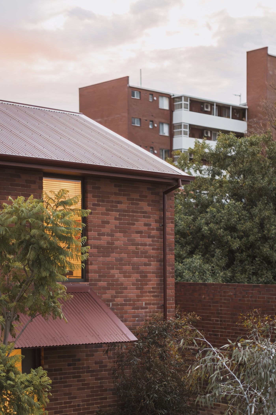
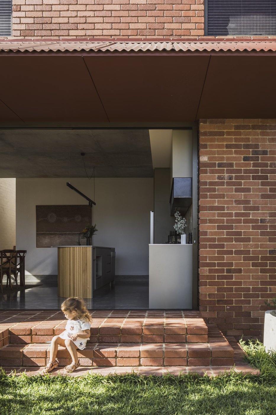
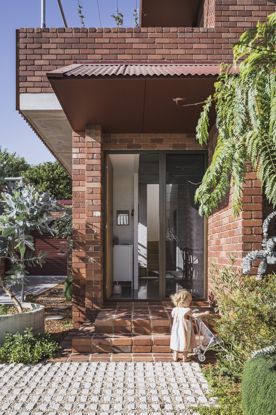
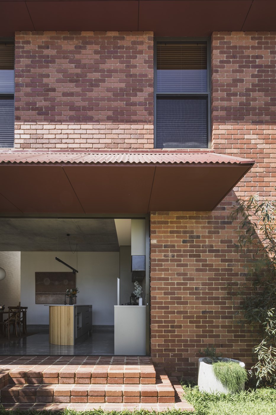
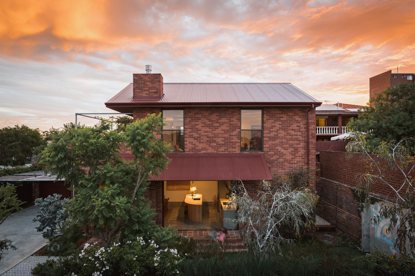
An infill development within a prescriptive character-retention precinct, the compact house is shaped by its awareness of site. Its small footprint protects garden space, while red brick grounds the house within Lathlain's layered brick history.
WA Architecture Awards 2026 — Jury Citation
“Lathlain House is an enchanting family home that achieves architectural richness through inventive spatial relationships and a deep engagement with context. The house also demonstrates a rigorous approach to spatial and financial constraint.
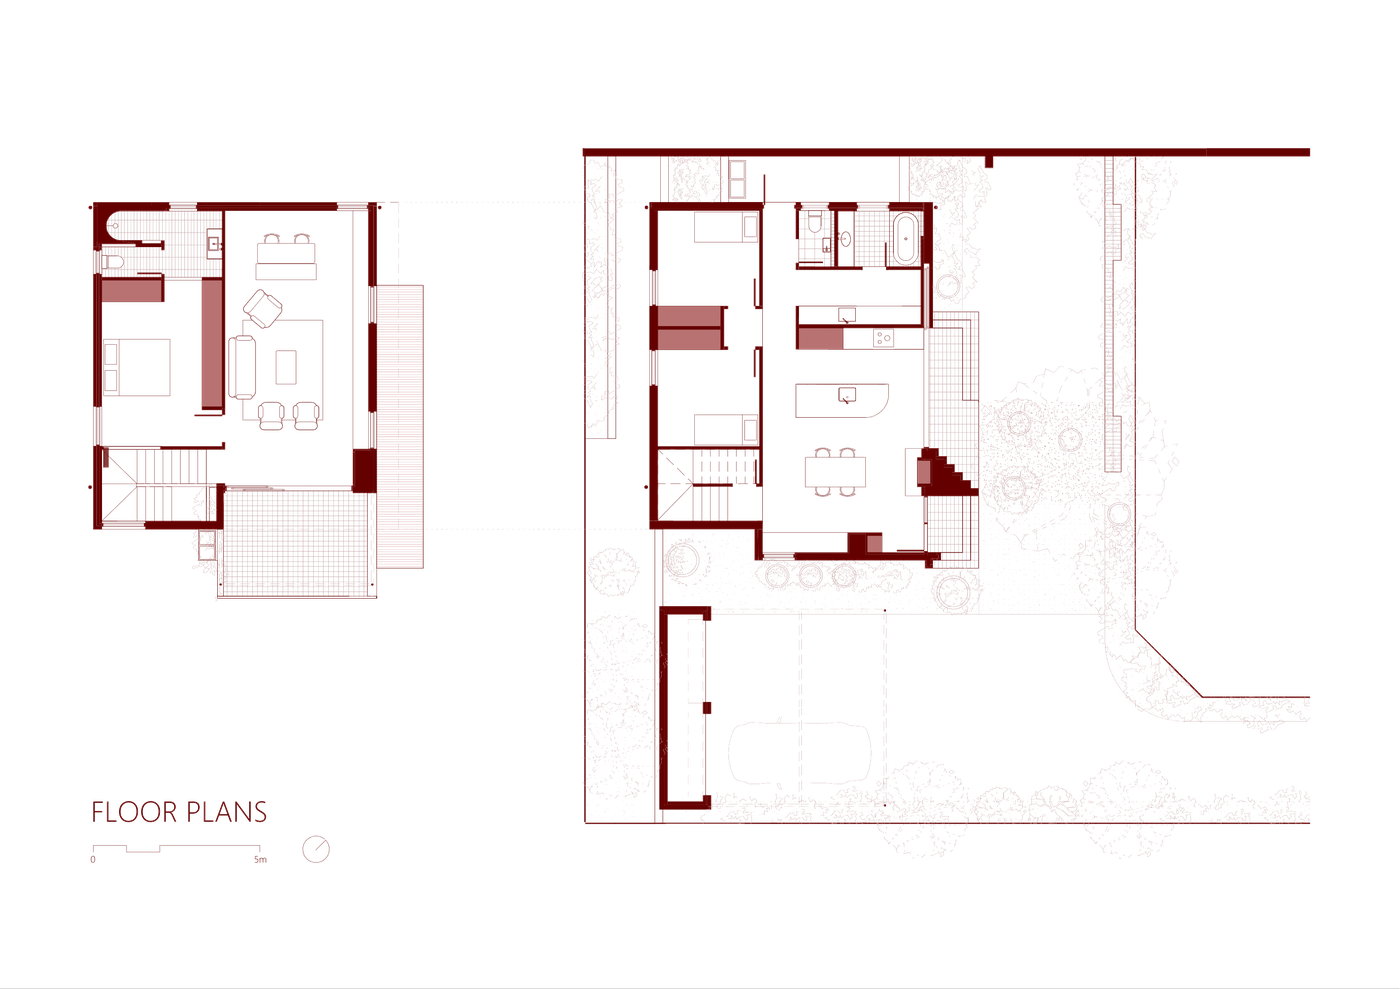
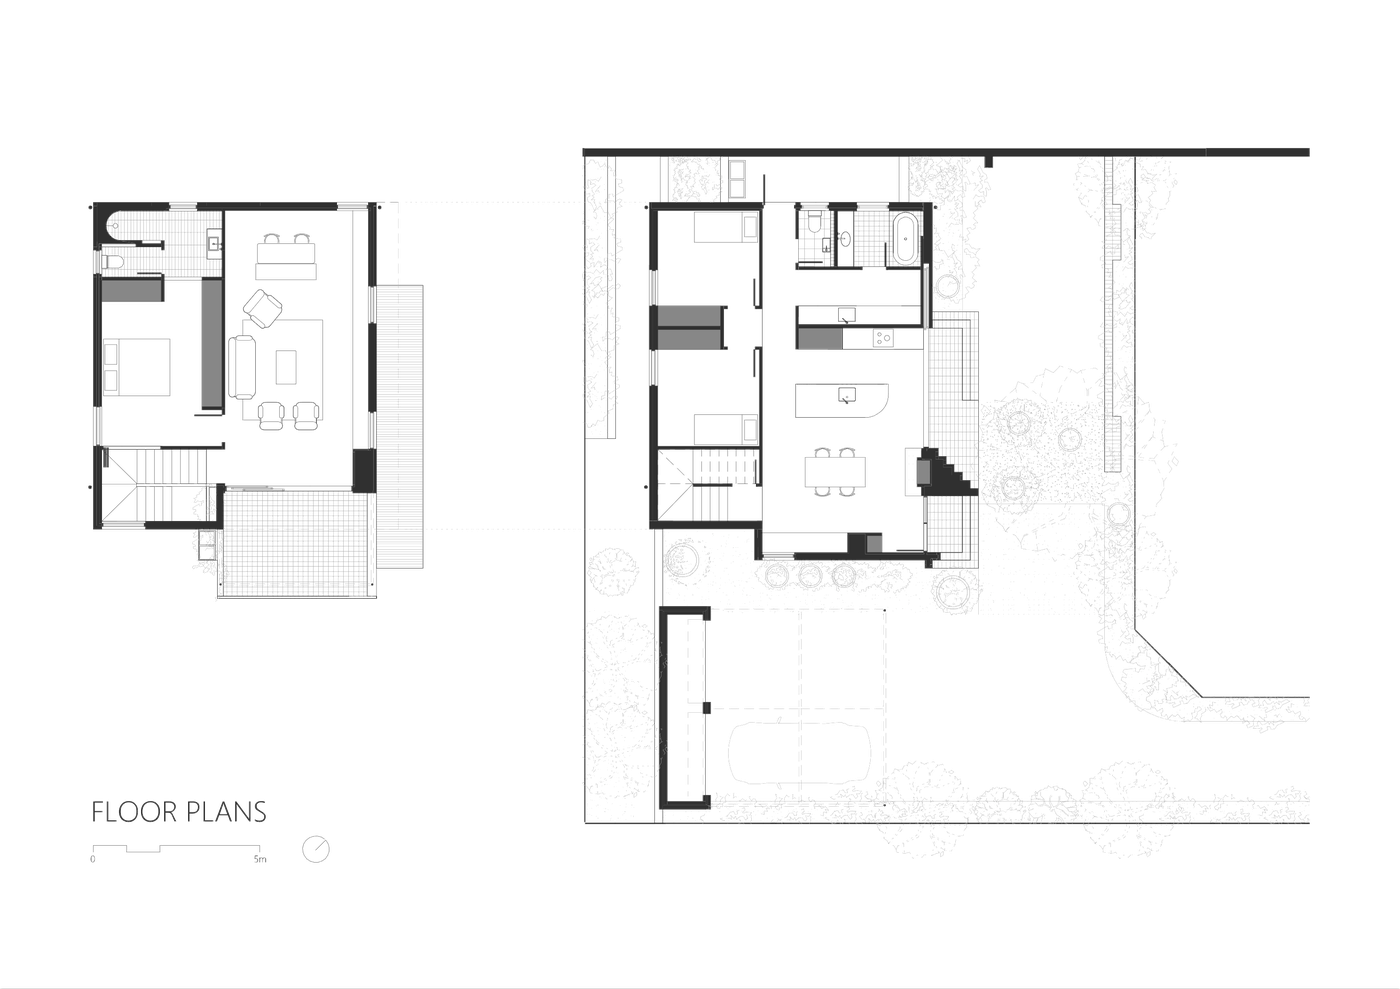
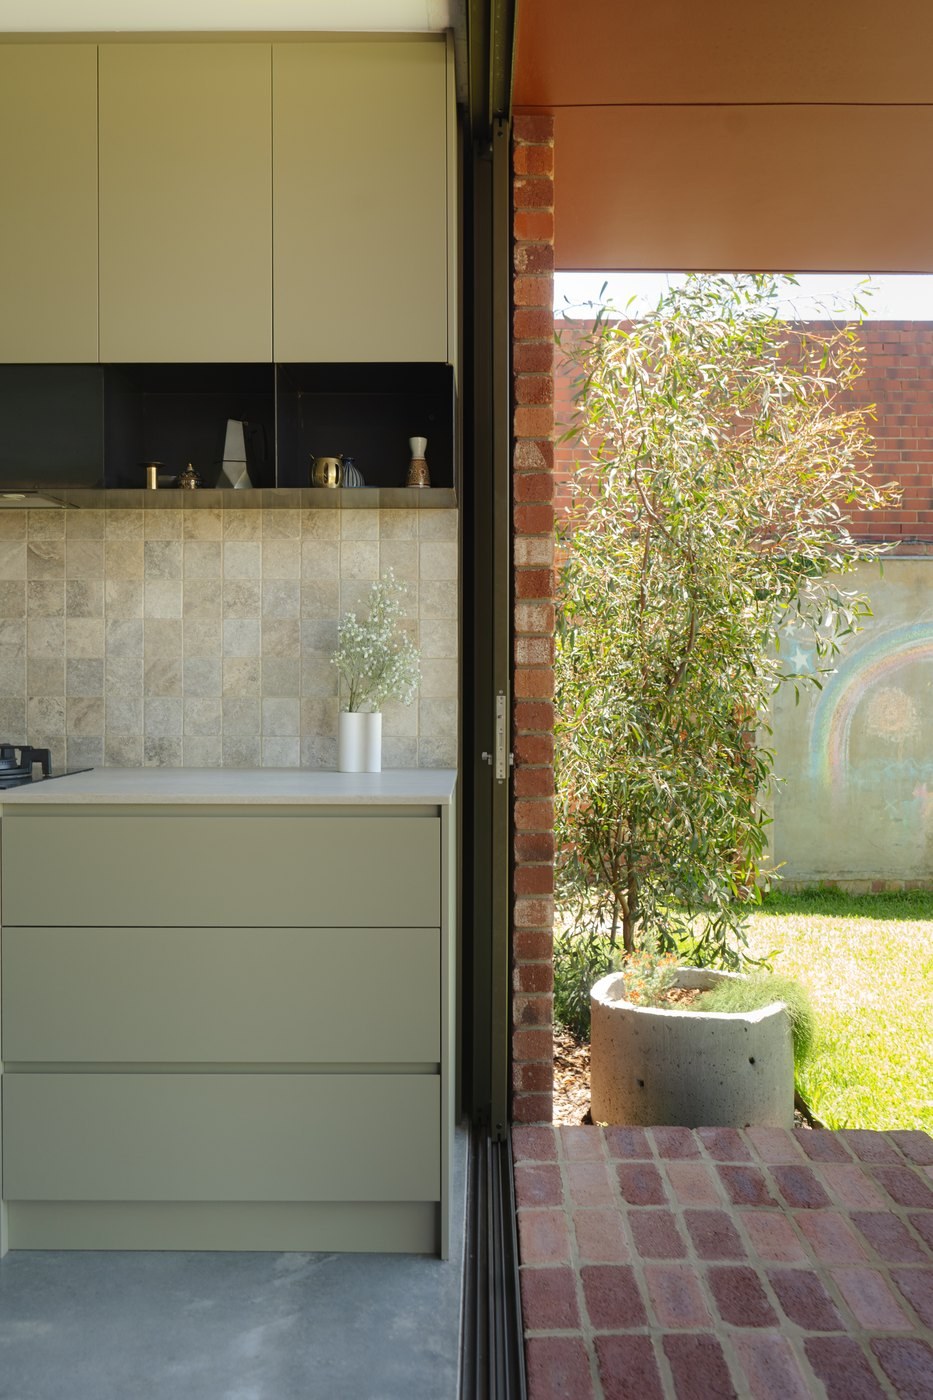
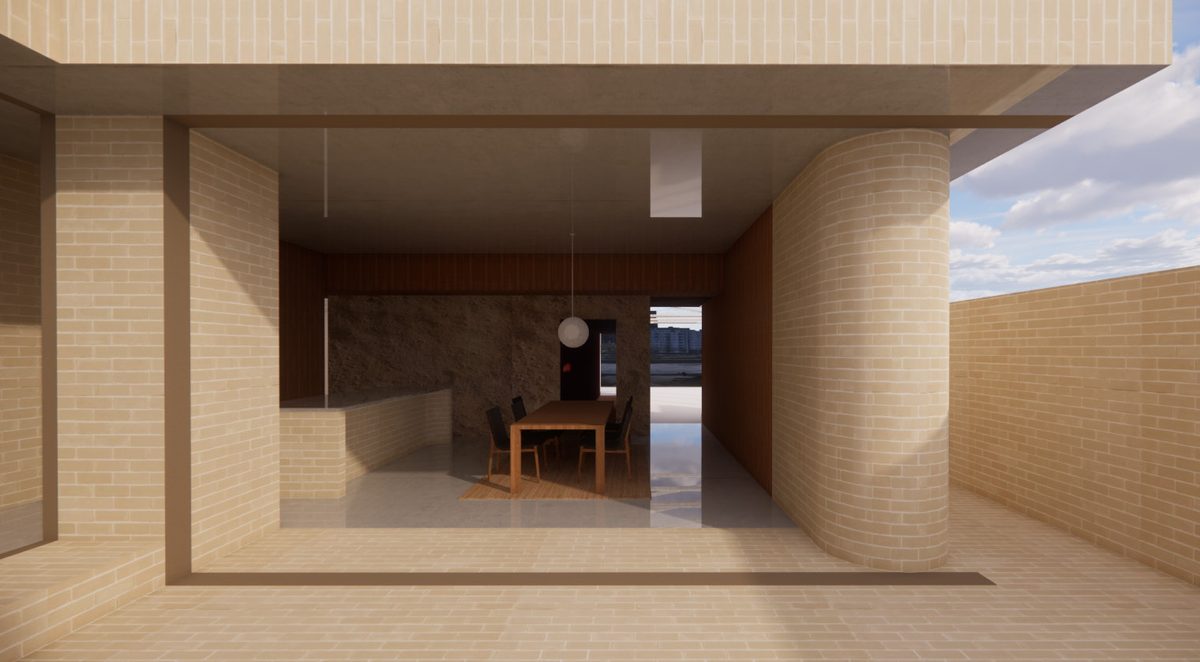
Located on a battle-axe block, the house draws from the predominant red brick context of surrounding buildings, reinforcing a sense of continuity and belonging. This is further enhanced by the clever incorporation of the site’s existing retaining walls and vestige brickwork.
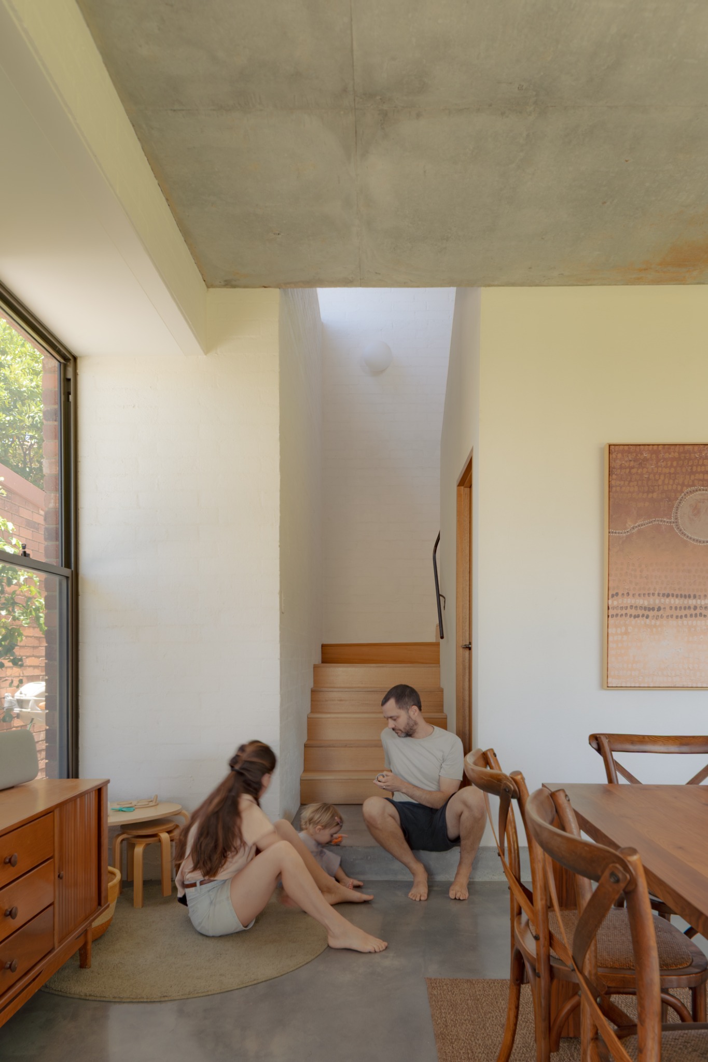
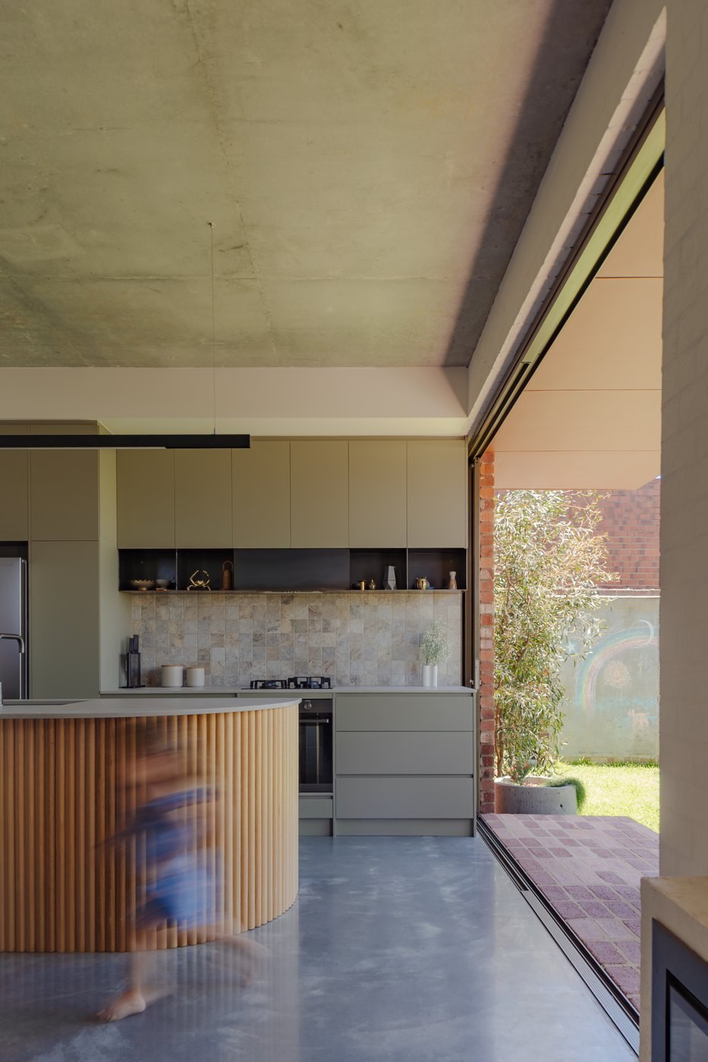
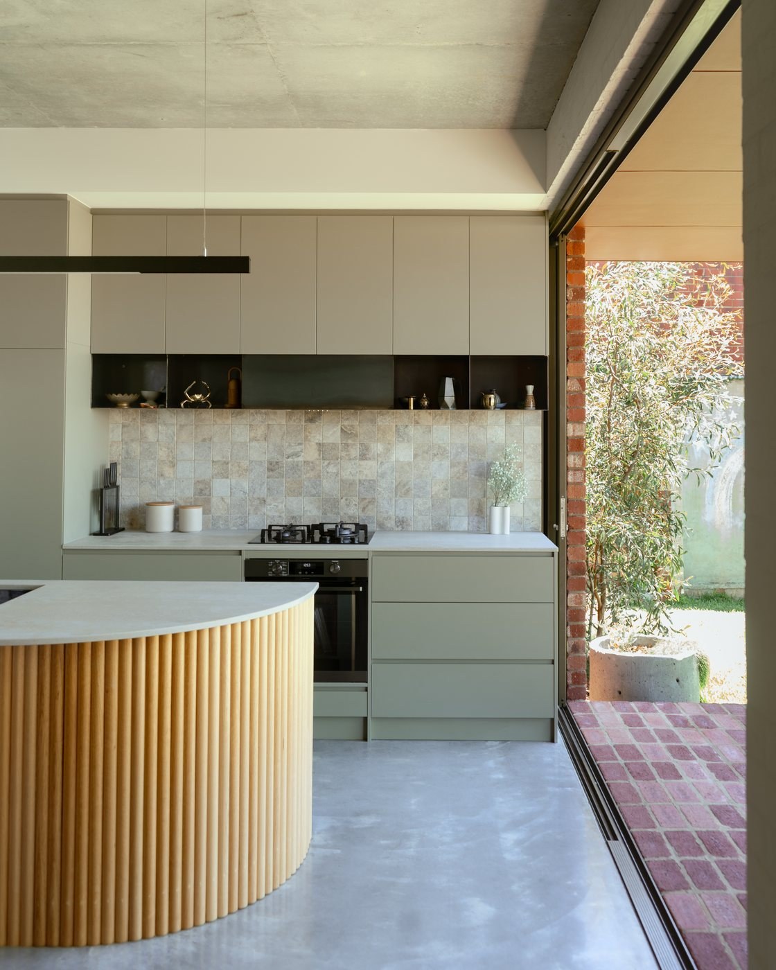
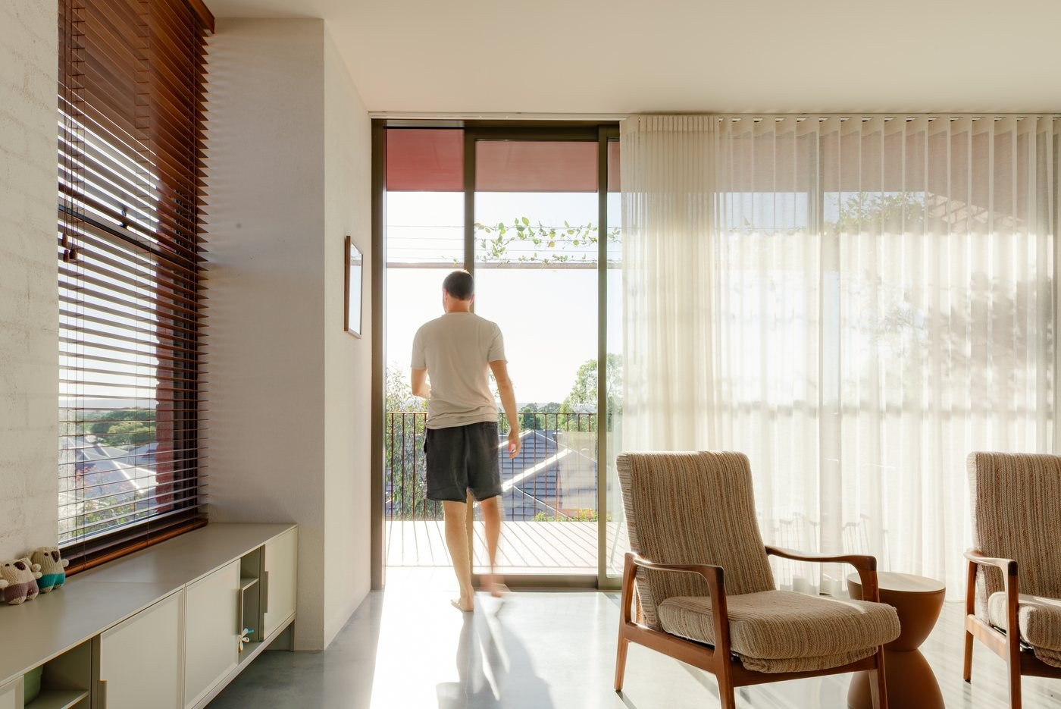
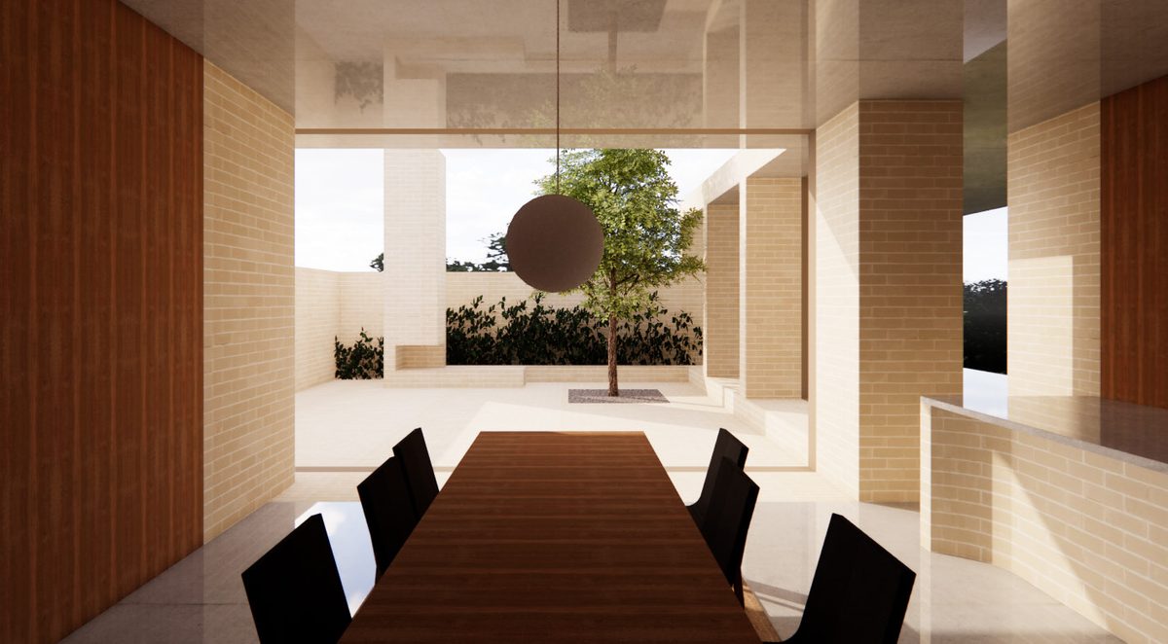
The organisation of the house in section over a compact footprint unlocks a spatial generosity, offering light, volume, and long views. This small footprint provides space for a north facing garden, which expands the ground level rooms and deftly separates the entry and private outdoor space.
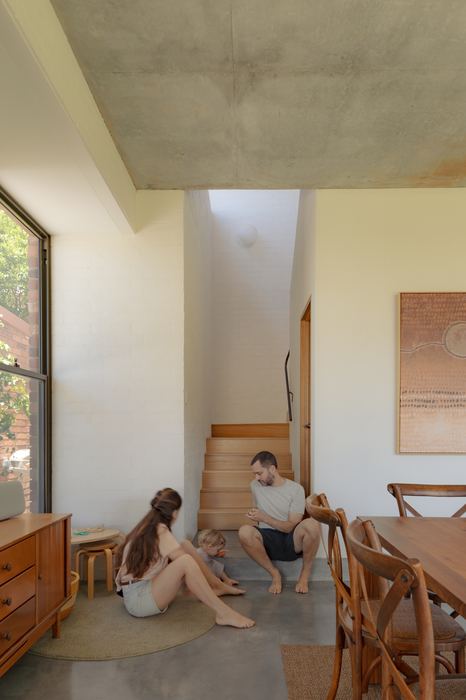
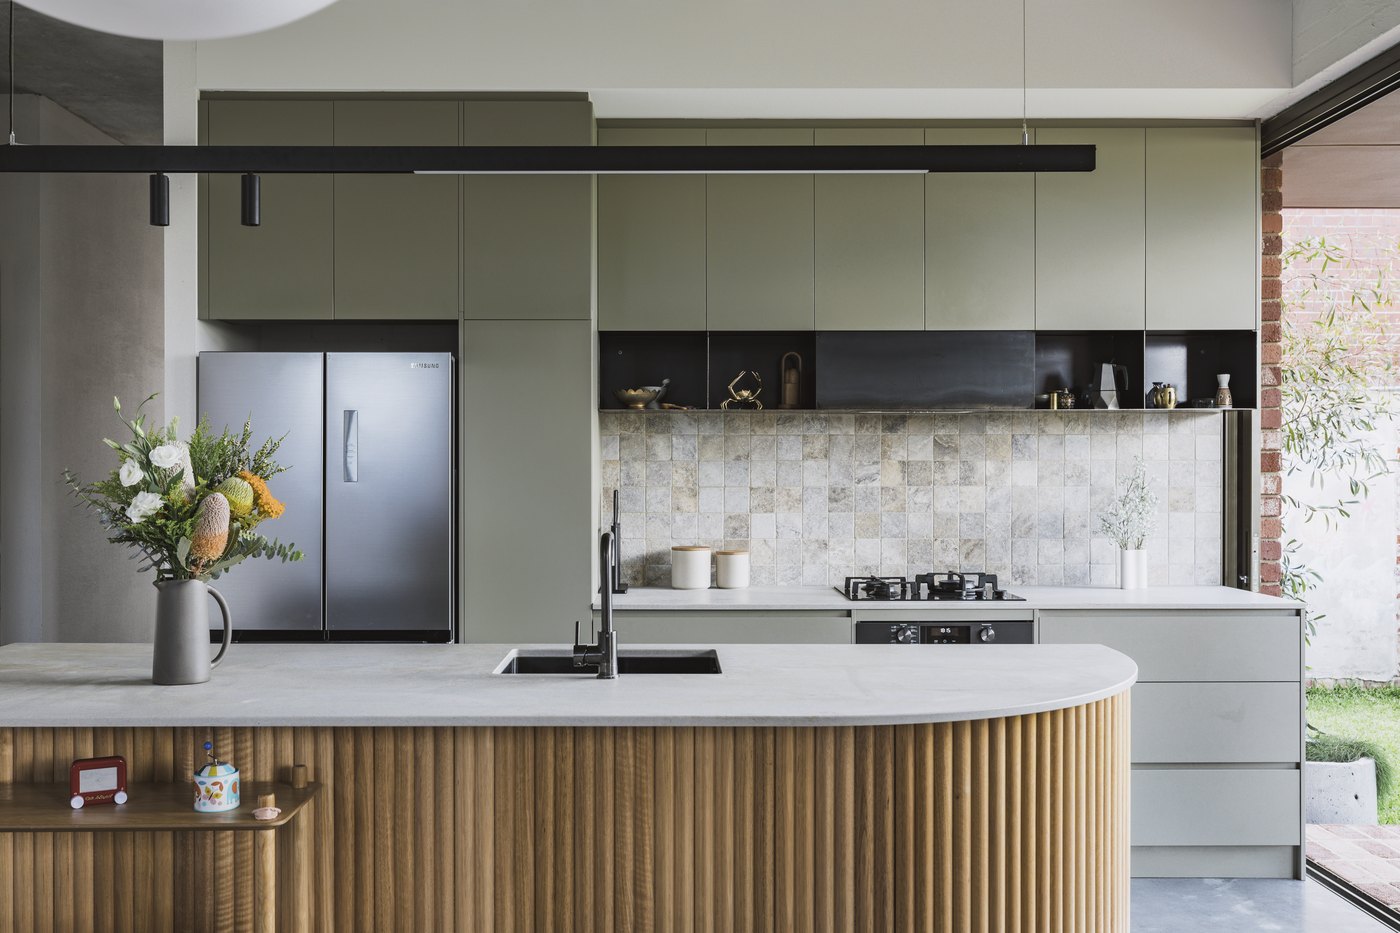
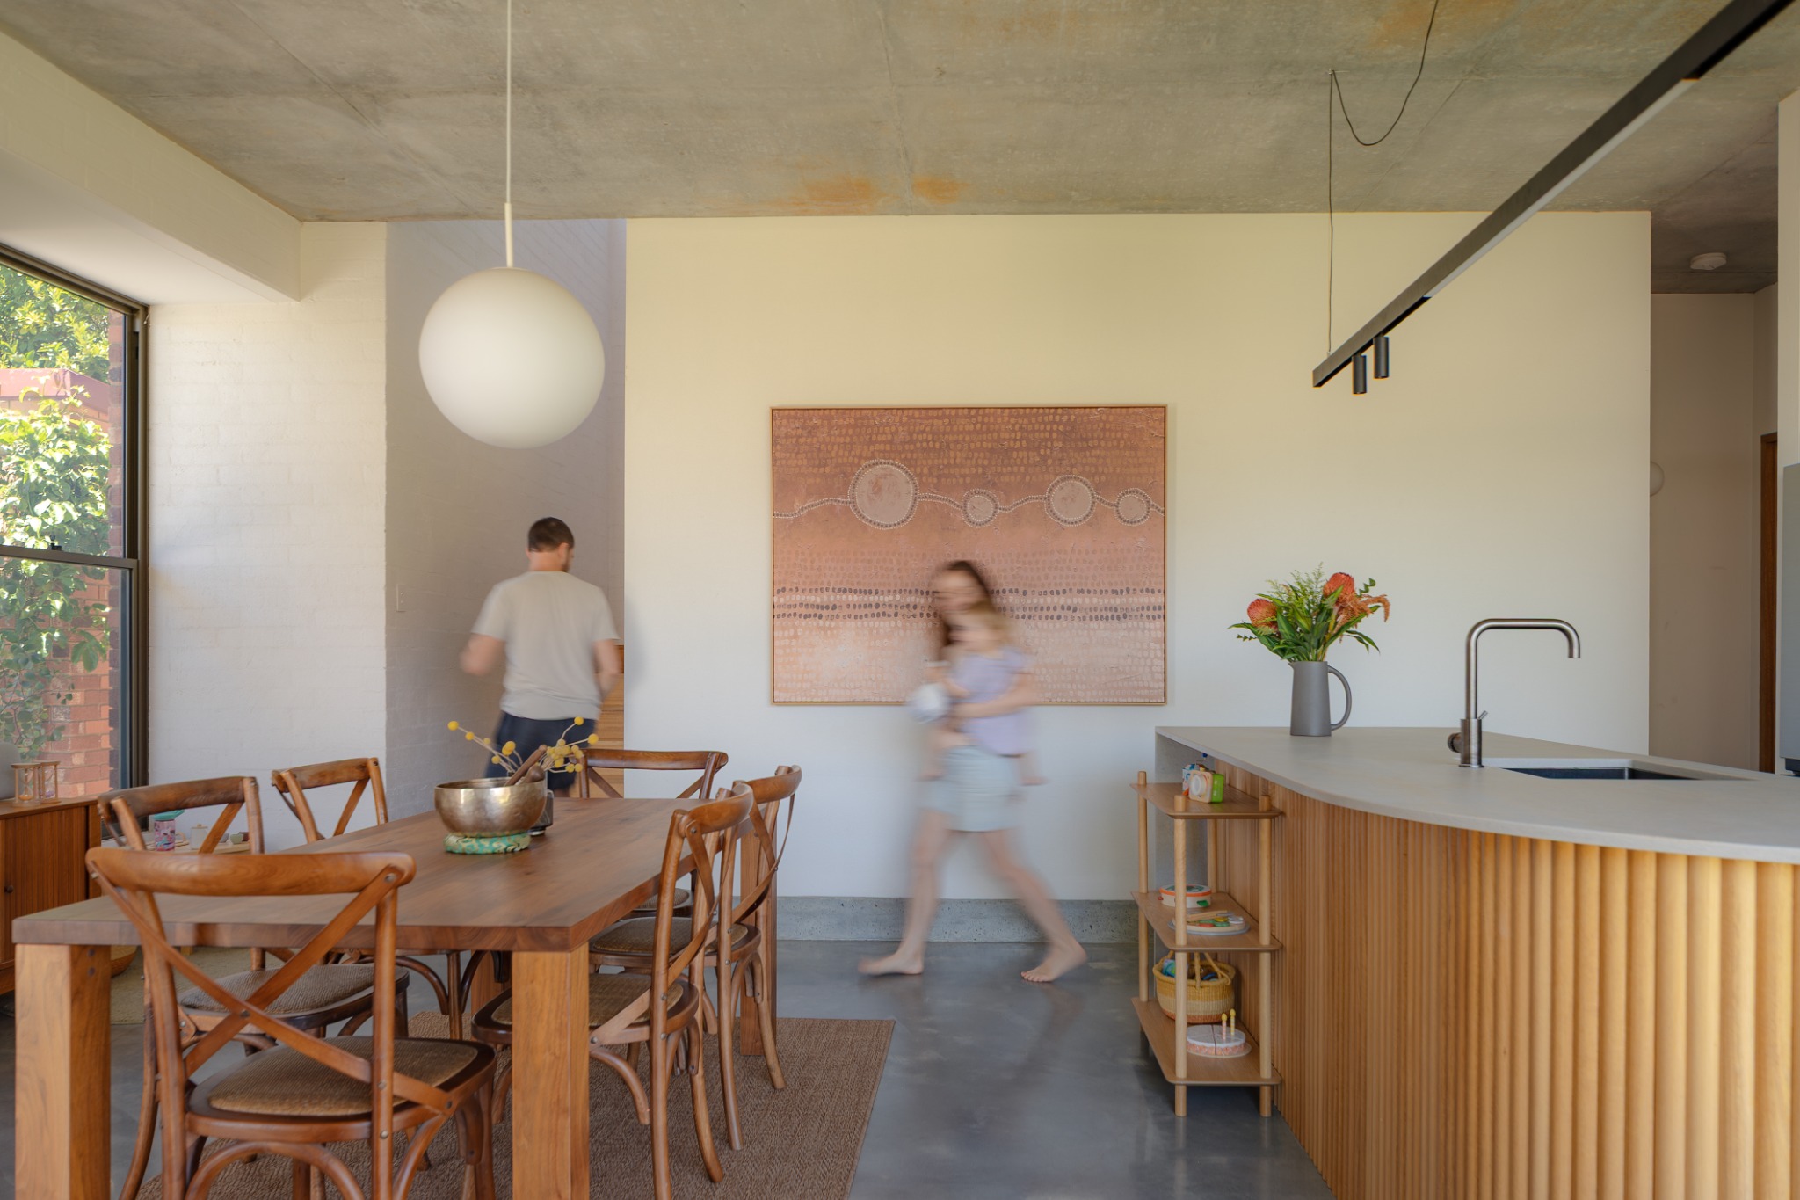
The distinction between social spaces on ground level and living spaces above positively challenges conventional planning and enhances the house’s environmental performance. The incorporation of the local red brick vernacular is handled with subtlety, balancing continuity with contemporary expression.
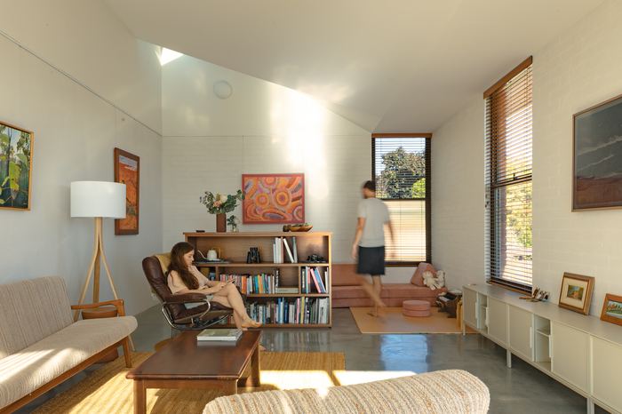
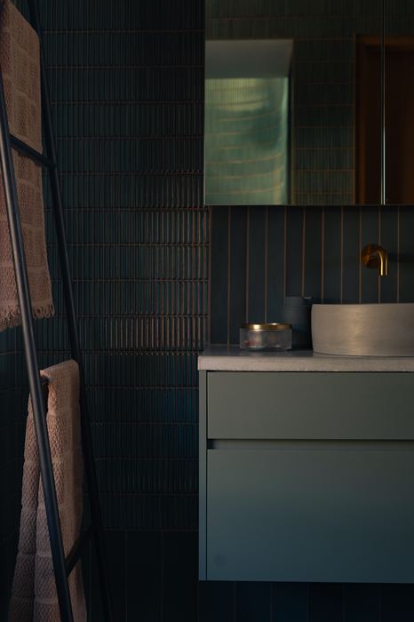
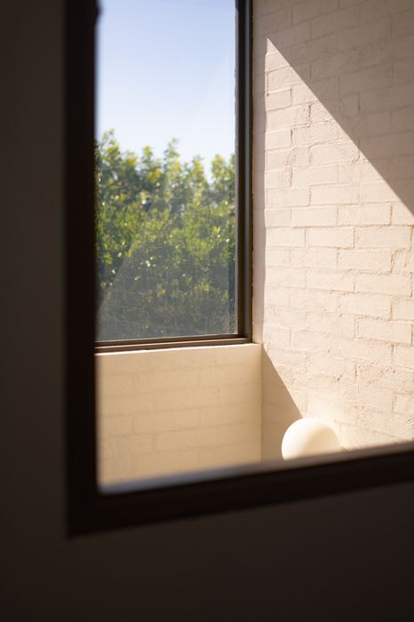
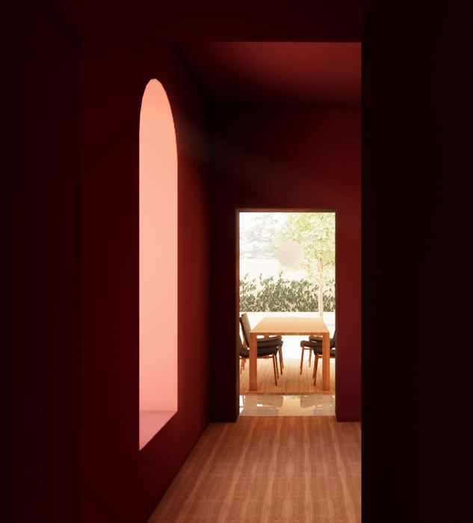
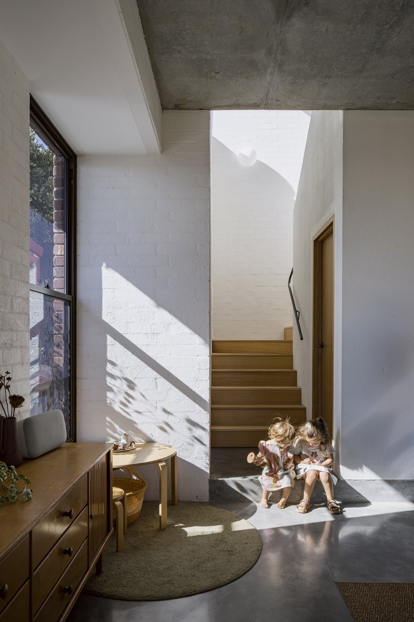
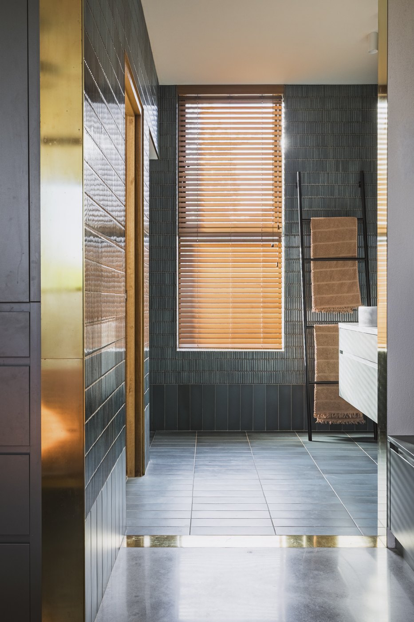
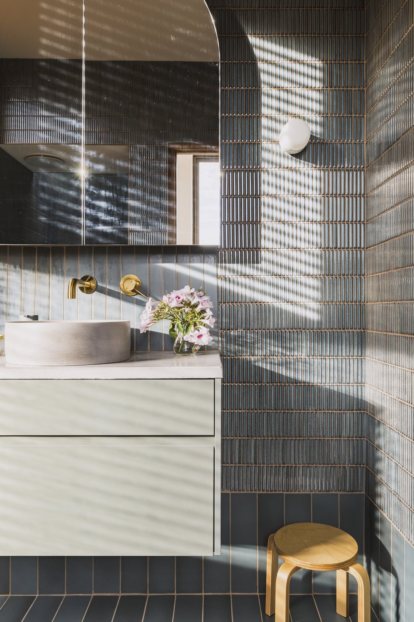
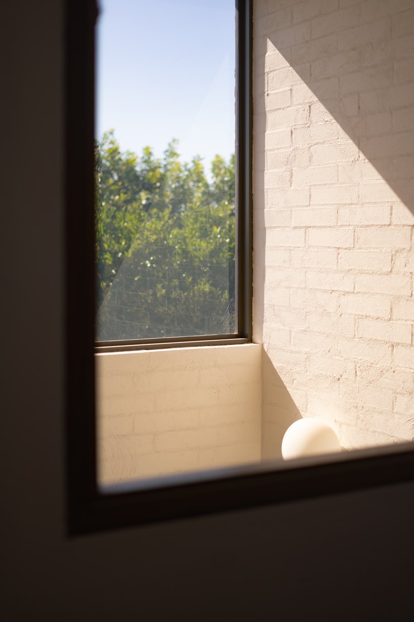
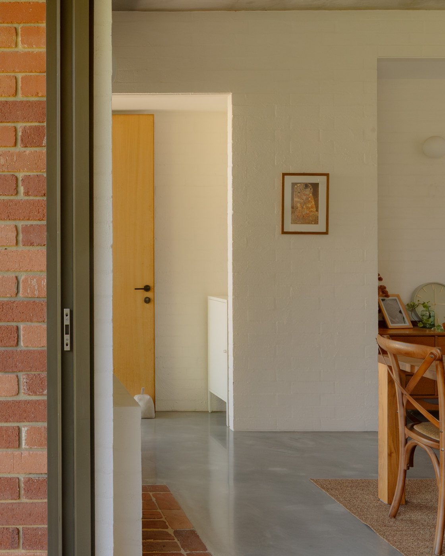
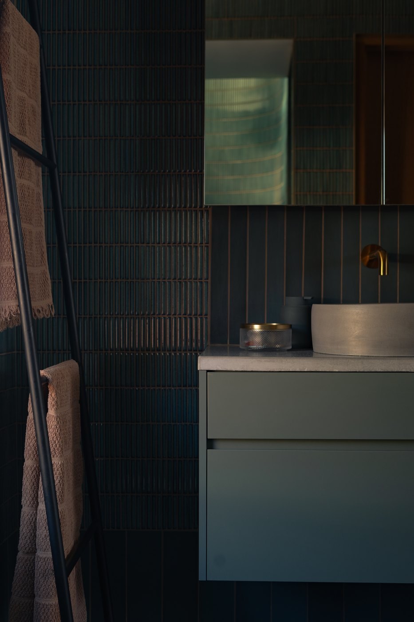
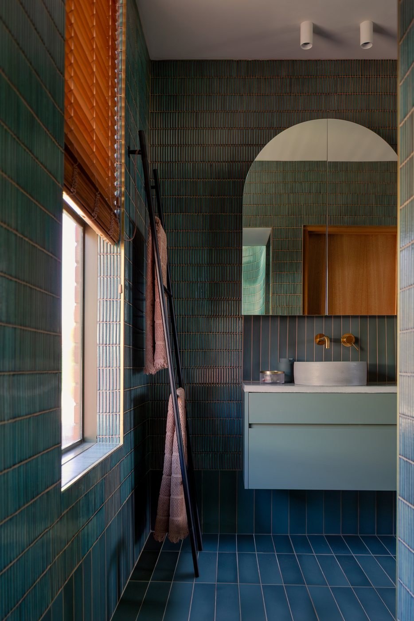
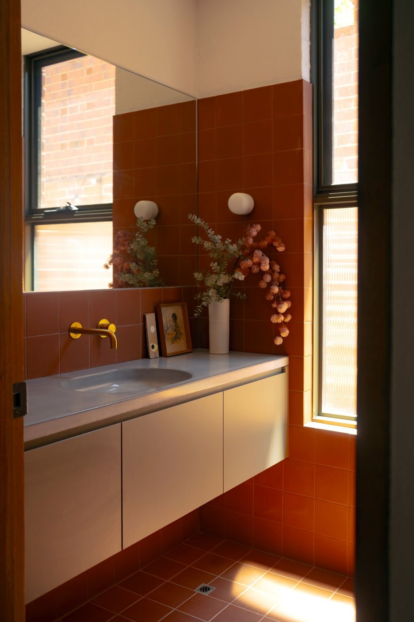
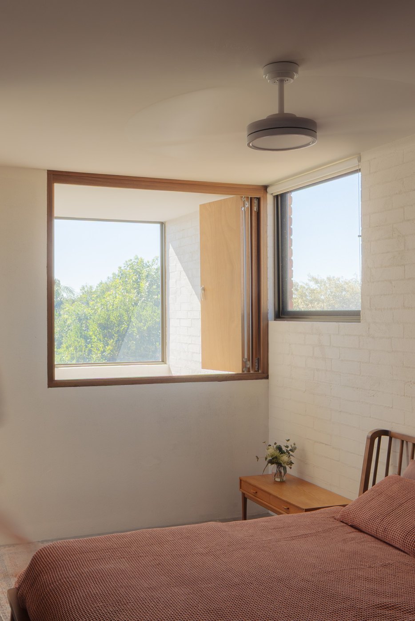
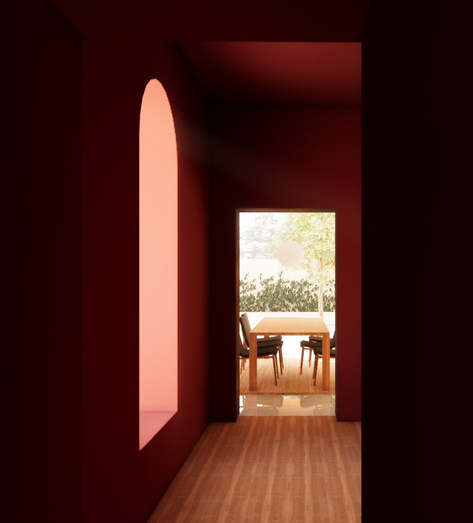
Internally, the bagged brickwork creates atmospheric spaces punctuated by brightly coloured bathrooms. Lathlain House exemplifies how architectural intelligence can elevate modest housing. It offers a compelling model for economical, sustainable, and spatially rich living.”
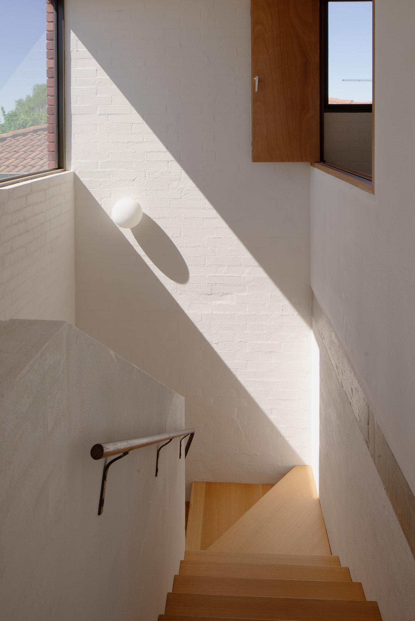
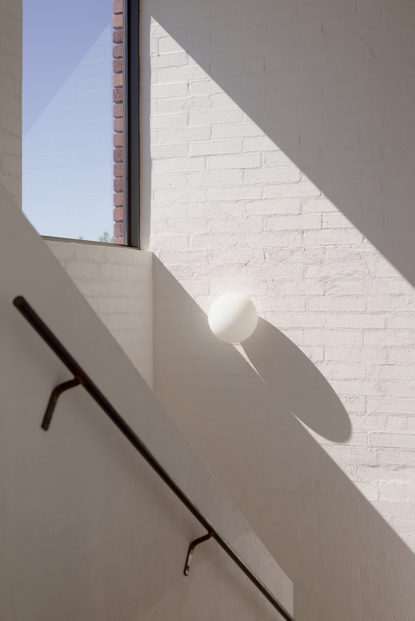
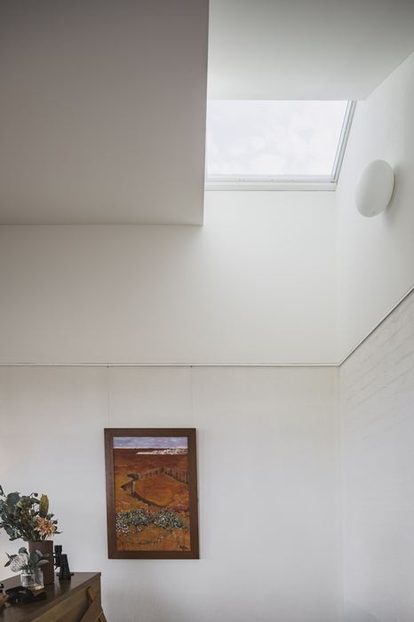
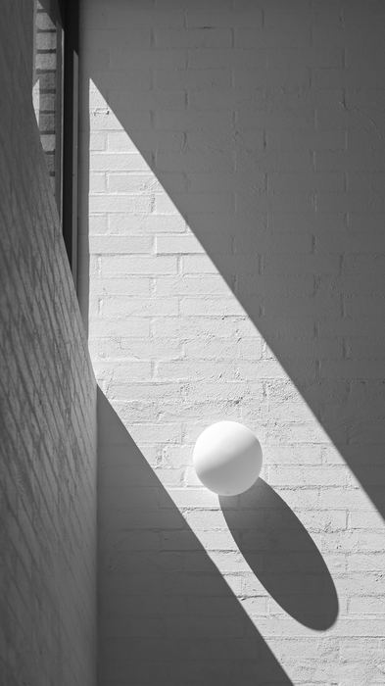
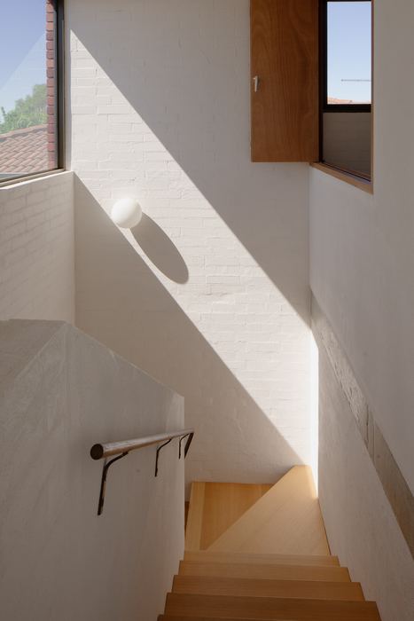
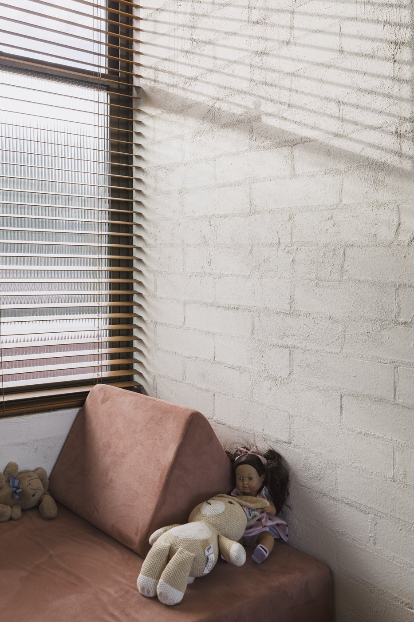
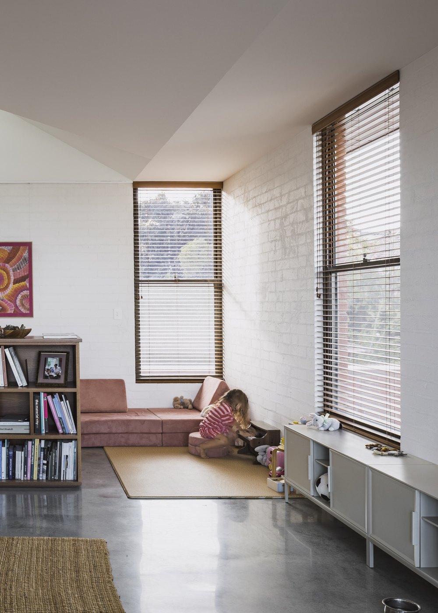
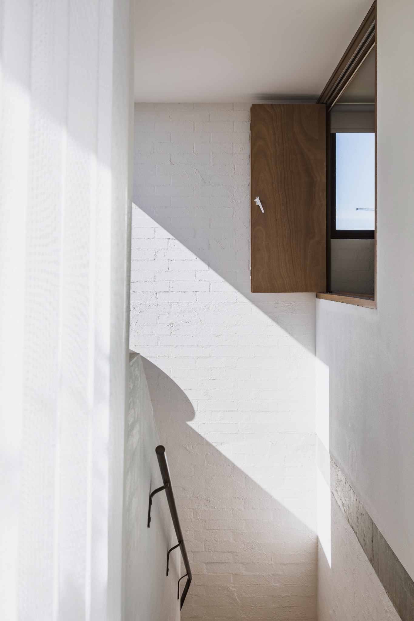
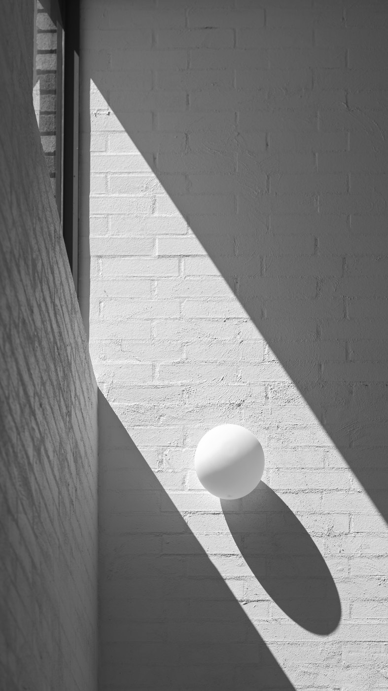
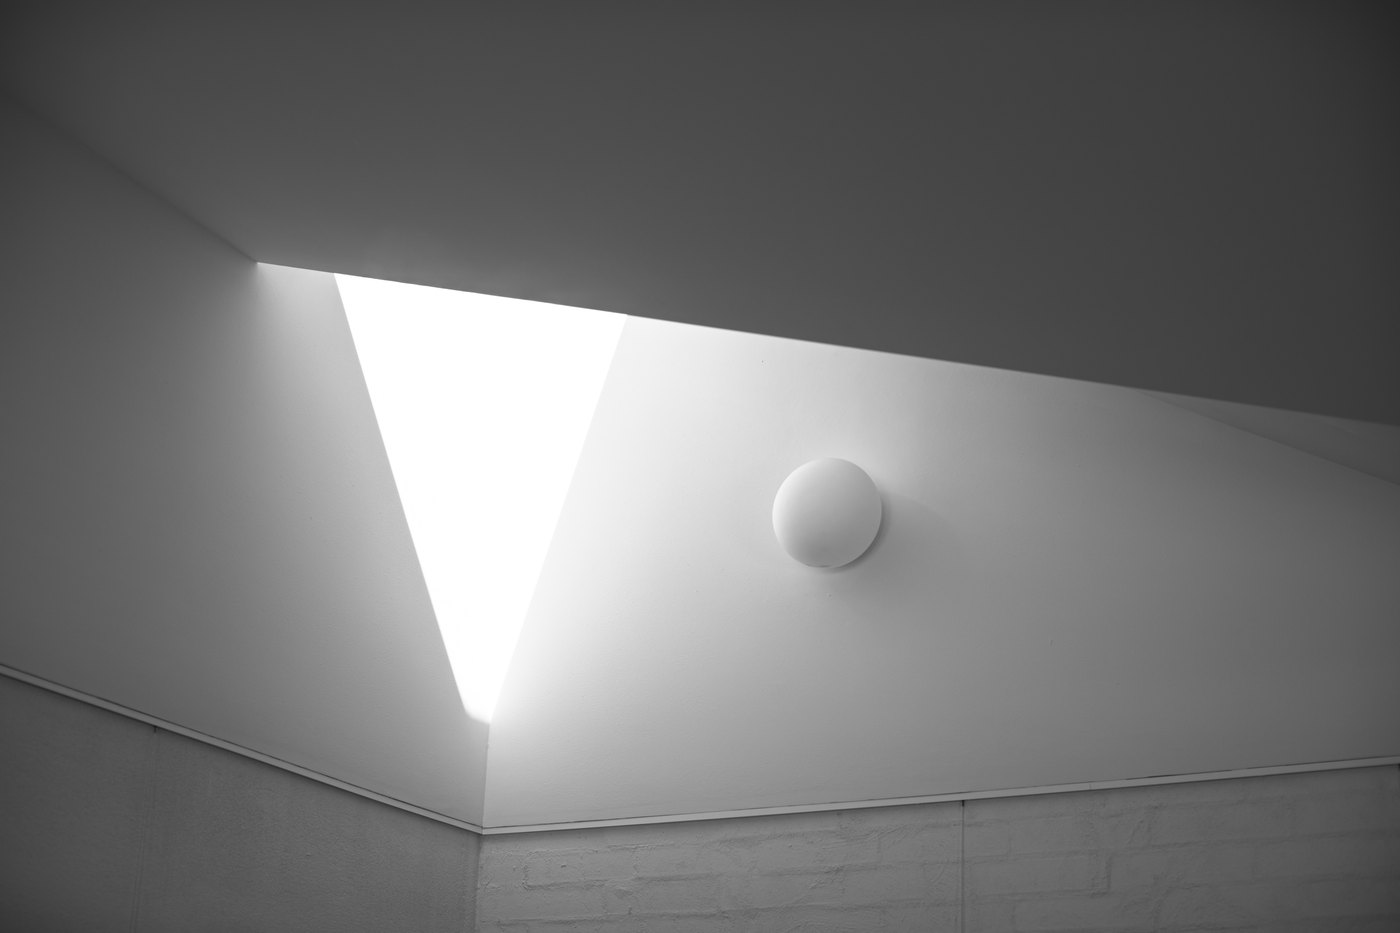
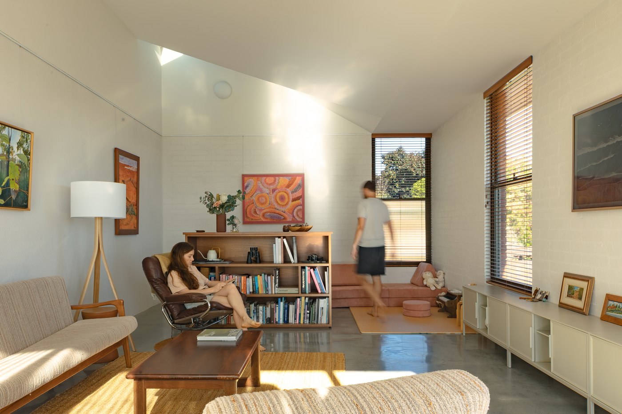
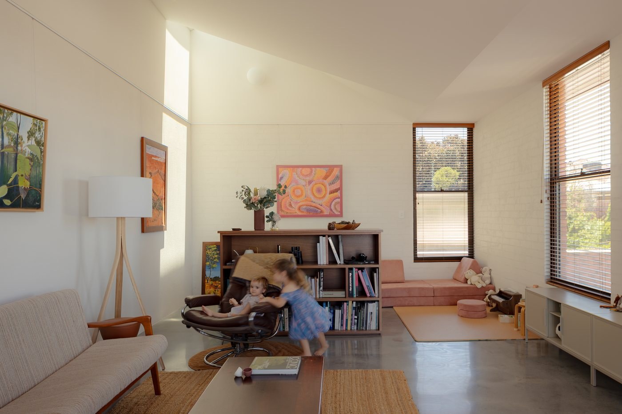
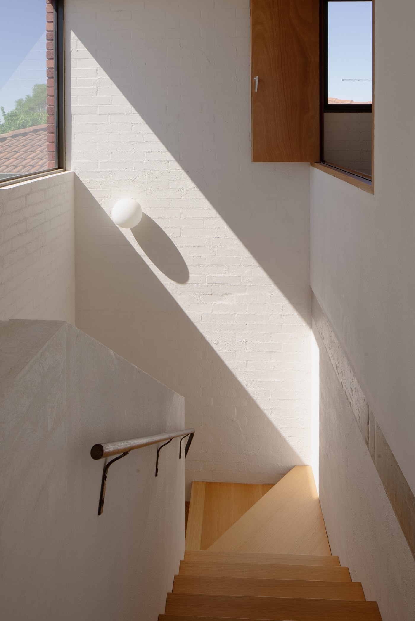
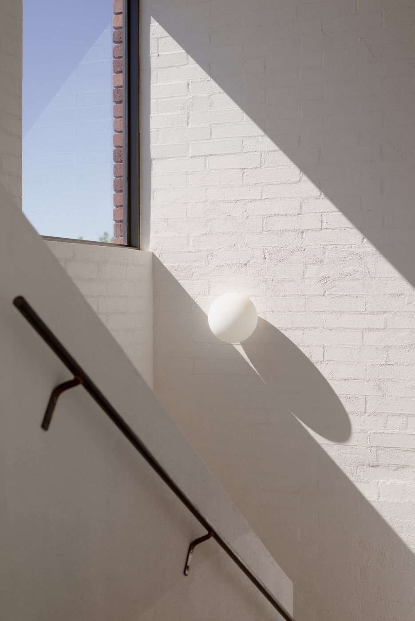
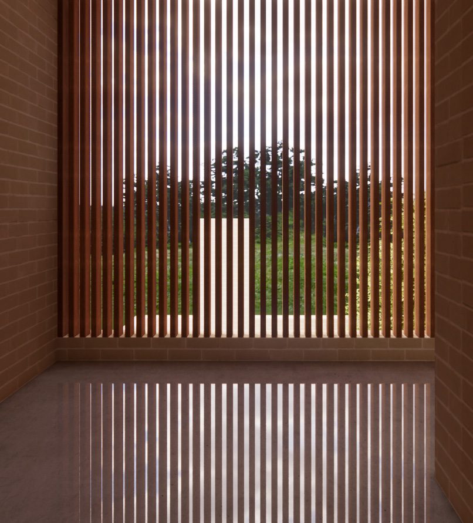
Textured walls provide a soft canvas, bringing shifting light into focus throughout the day. Polished concrete floors and insulated masonry walls provide thermal mass, helping stabilise internal temperatures, while cross ventilation and stack ventilation cool the home through Perth's warmer months.
WA Architecture Awards 2026 — Jury Citation
“Lathlain House is an enchanting family home that achieves architectural richness through inventive spatial relationships and a deep engagement with context. The house also demonstrates a rigorous approach to spatial and financial constraint.
Located on a battle-axe block, the house draws from the predominant red brick context of surrounding buildings, reinforcing a sense of continuity and belonging. This is further enhanced by the clever incorporation of the site’s existing retaining walls and vestige brickwork.
The organisation of the house in section over a compact footprint unlocks a spatial generosity, offering light, volume, and long views. This small footprint provides space for a north facing garden, which expands the ground level rooms and deftly separates the entry and private outdoor space.
The distinction between social spaces on ground level and living spaces above positively challenges conventional planning and enhances the house’s environmental performance. The incorporation of the local red brick vernacular is handled with subtlety, balancing continuity with contemporary expression.
Internally, the bagged brickwork creates atmospheric spaces punctuated by brightly coloured bathrooms. Lathlain House exemplifies how architectural intelligence can elevate modest housing. It offers a compelling model for economical, sustainable, and spatially rich living.”
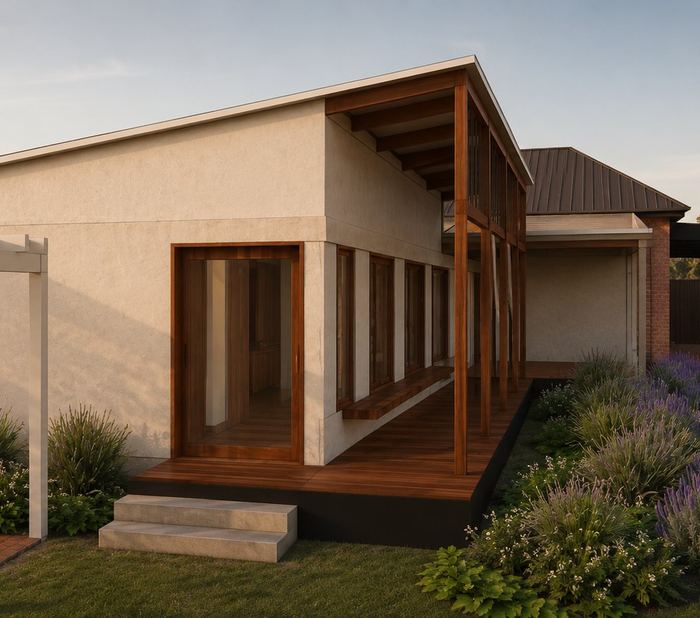
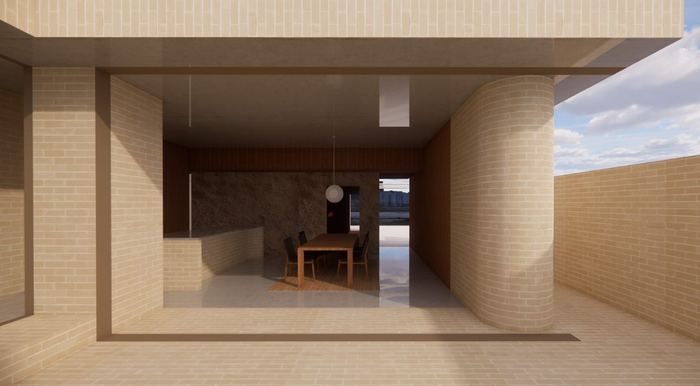
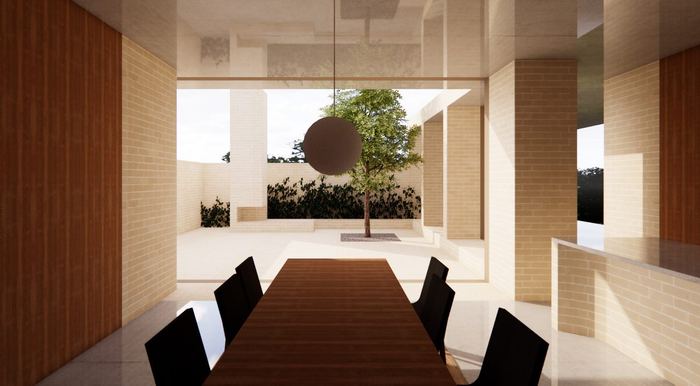
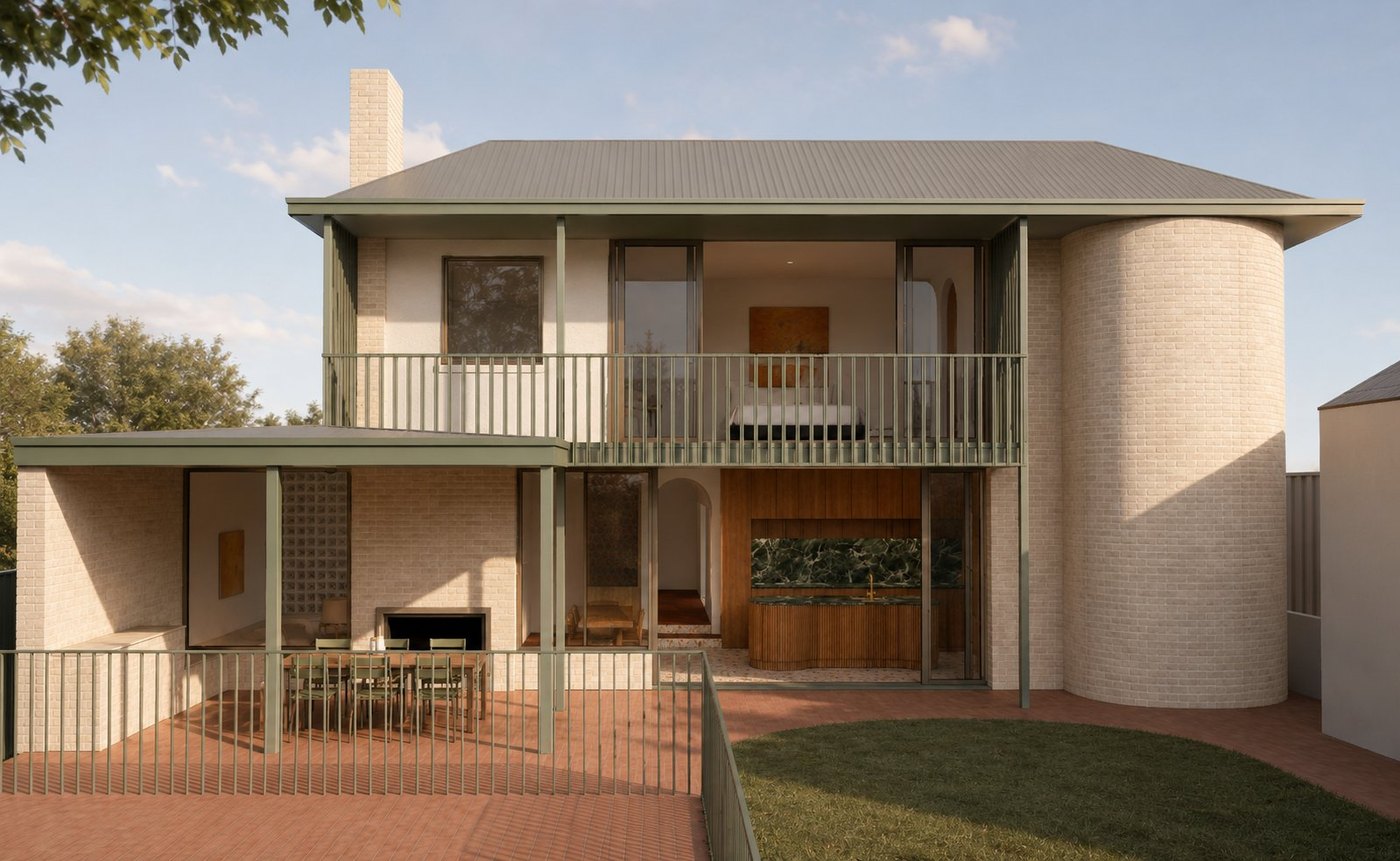
Set behind an existing 1950s house, the addition creates a new living space that opens the home toward its generous backyard. Sculptural masonry elements move between inside and outside, shaping spaces, views and thresholds. A soft green finish introduces a sense of familiarity, allowing the addition to feel both contemporary and connected to the original house.
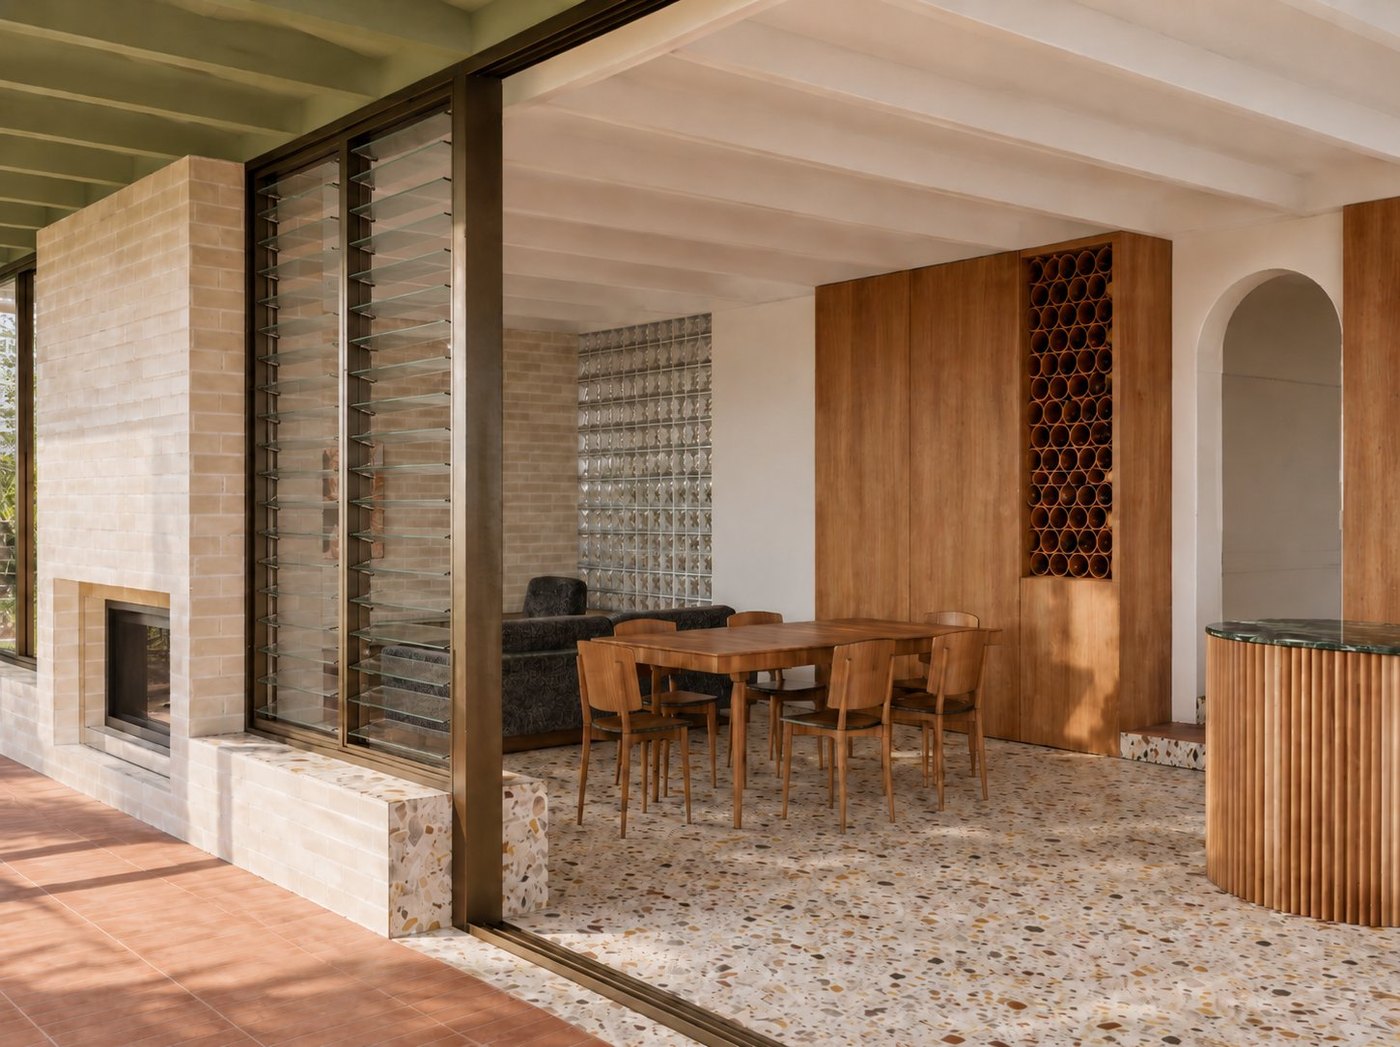
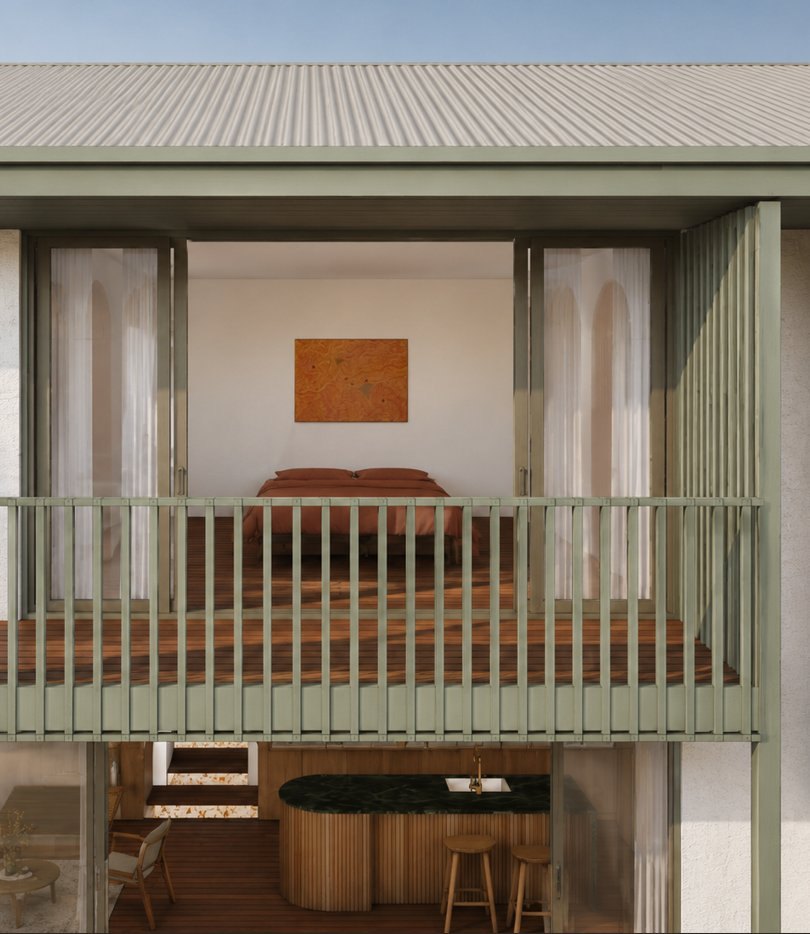
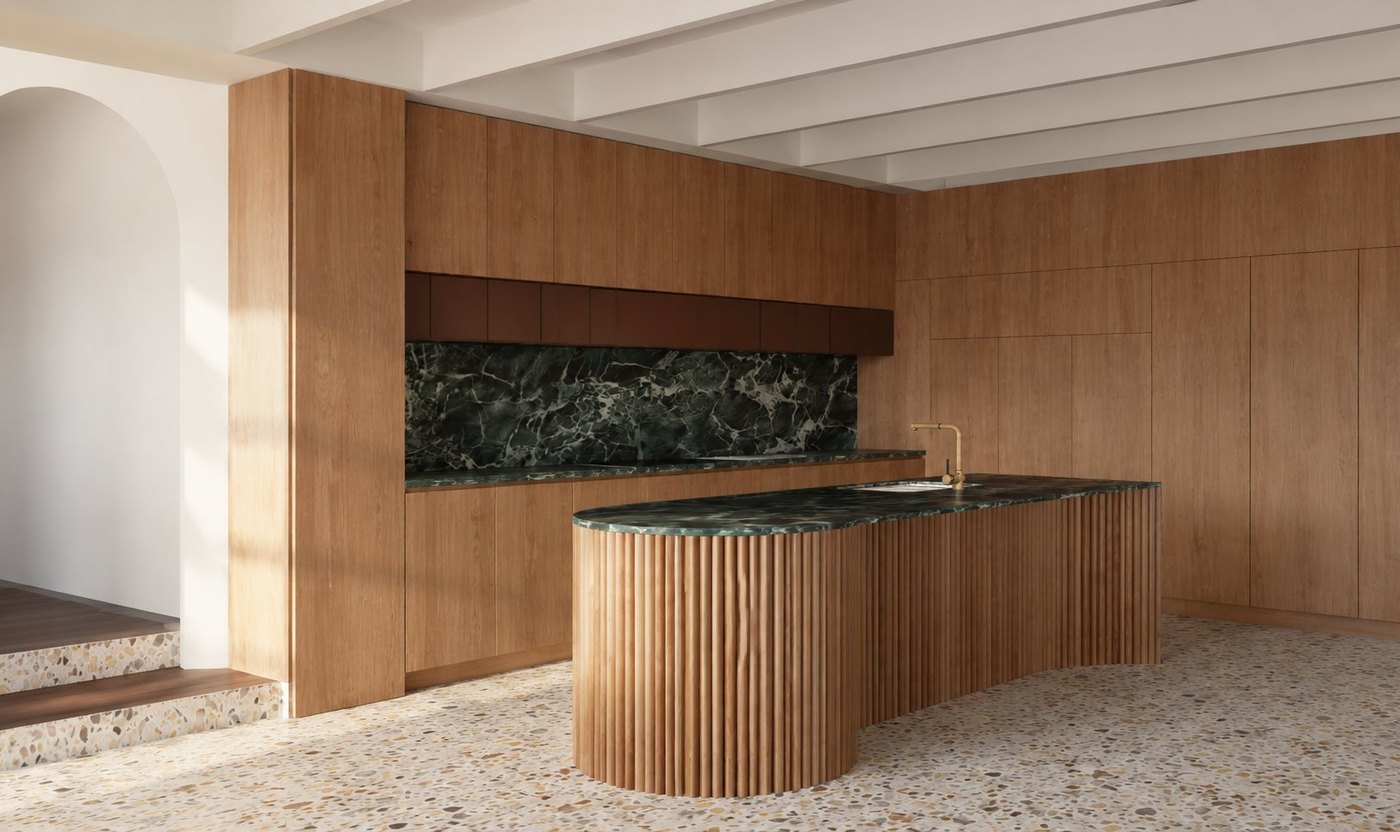
An addition to an existing home in Woodbridge — a considered extension that rescues unused space and creates new connections between indoor and outdoor living.
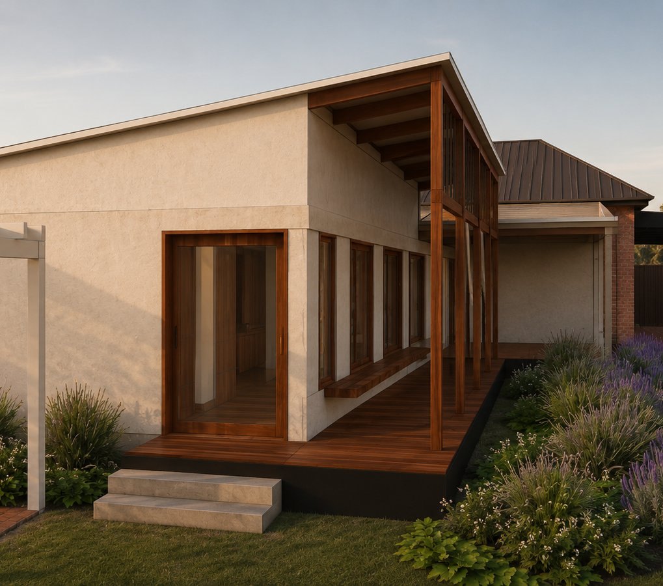
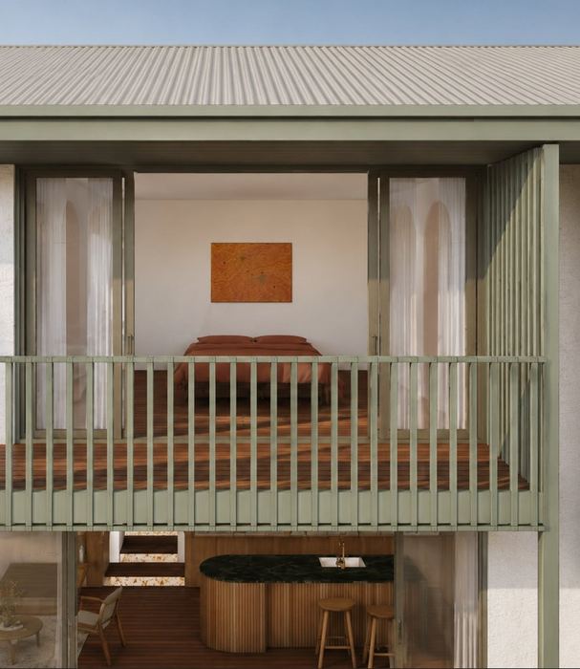
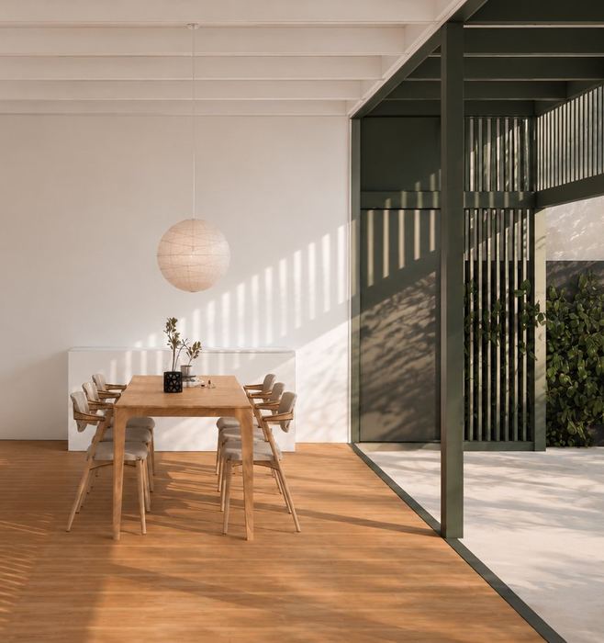
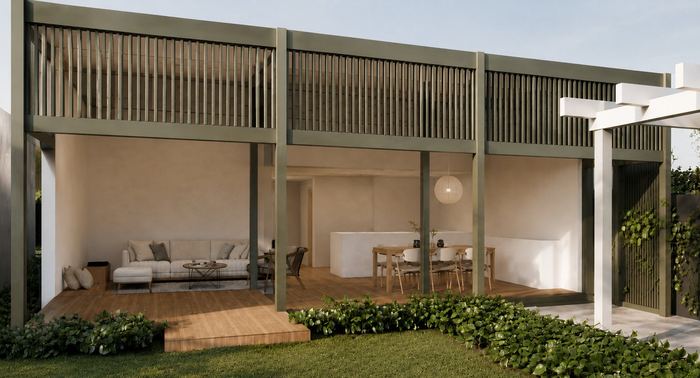
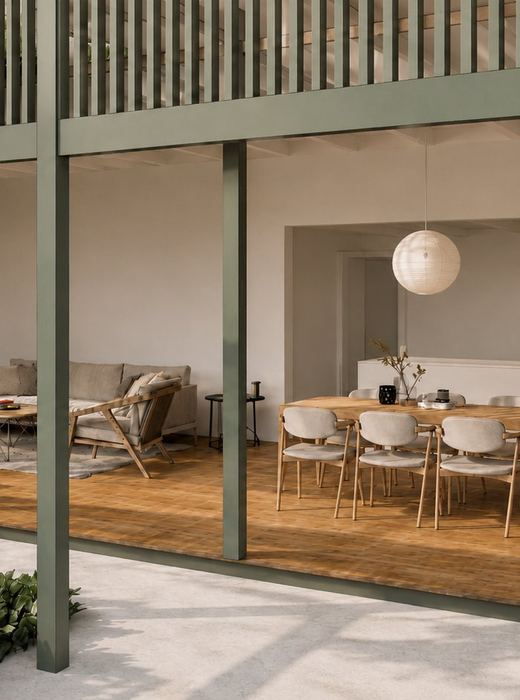
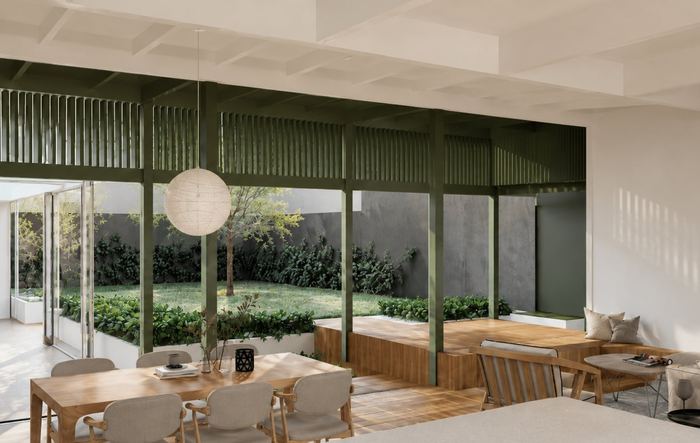
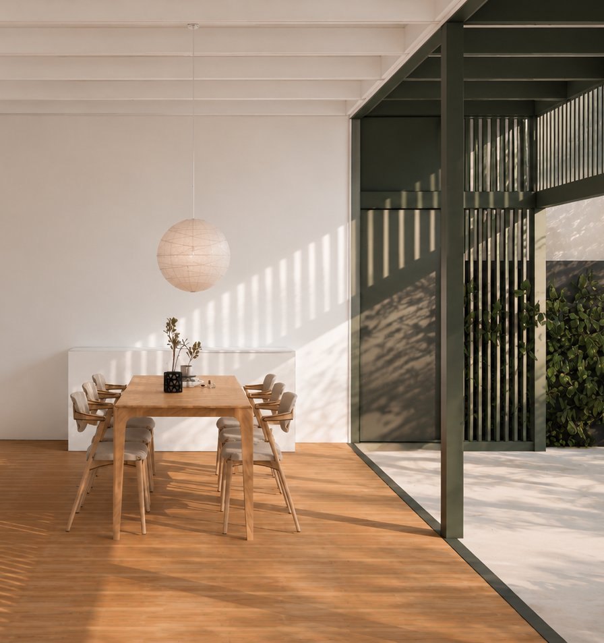
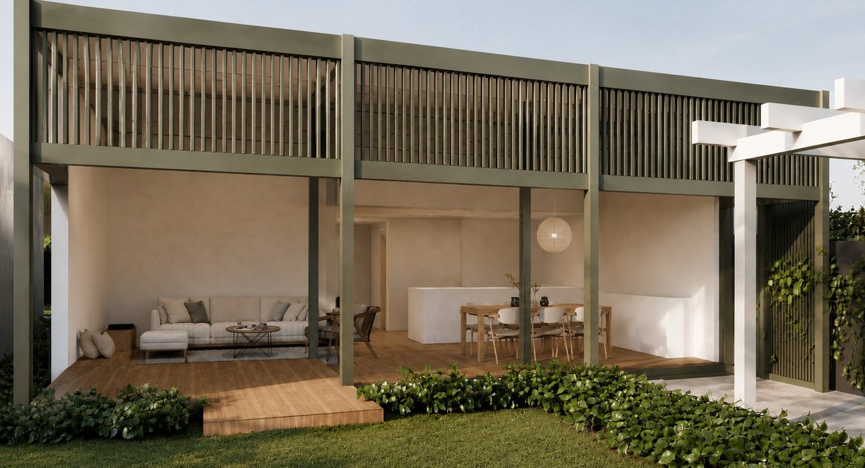
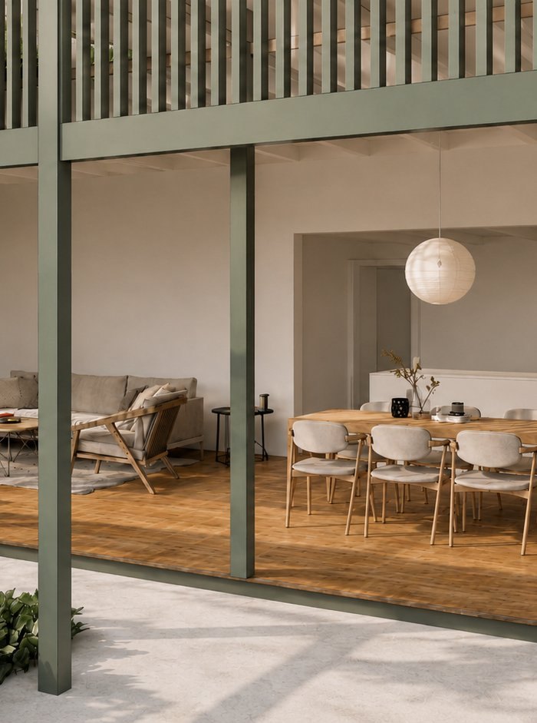
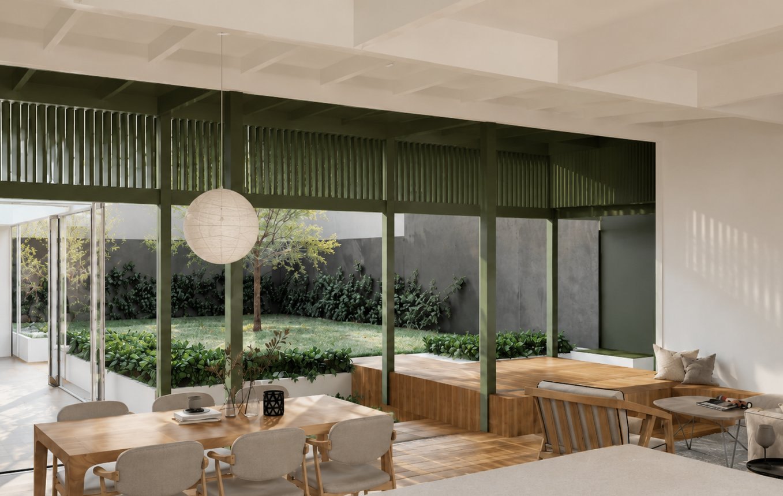
A generous addition to a Subiaco home that opens the living areas to a deep rear garden. Green-painted steel frames define the threshold between inside and out, with a louvred upper level filtering light across the open-plan living and dining spaces.
A heritage limestone worker's cottage recreated to home a family of five on a confined site. Voluminous spaces are interconnected and framed by a restrained, rich material palette.
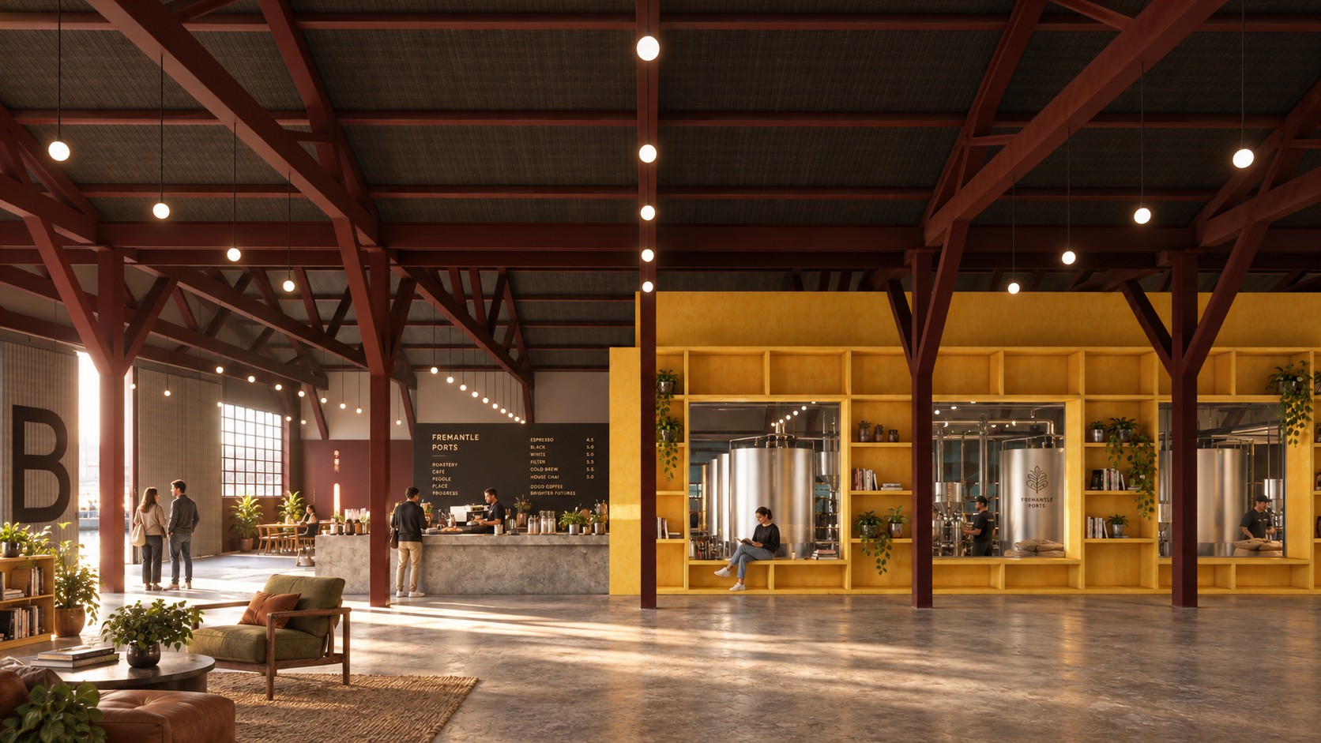
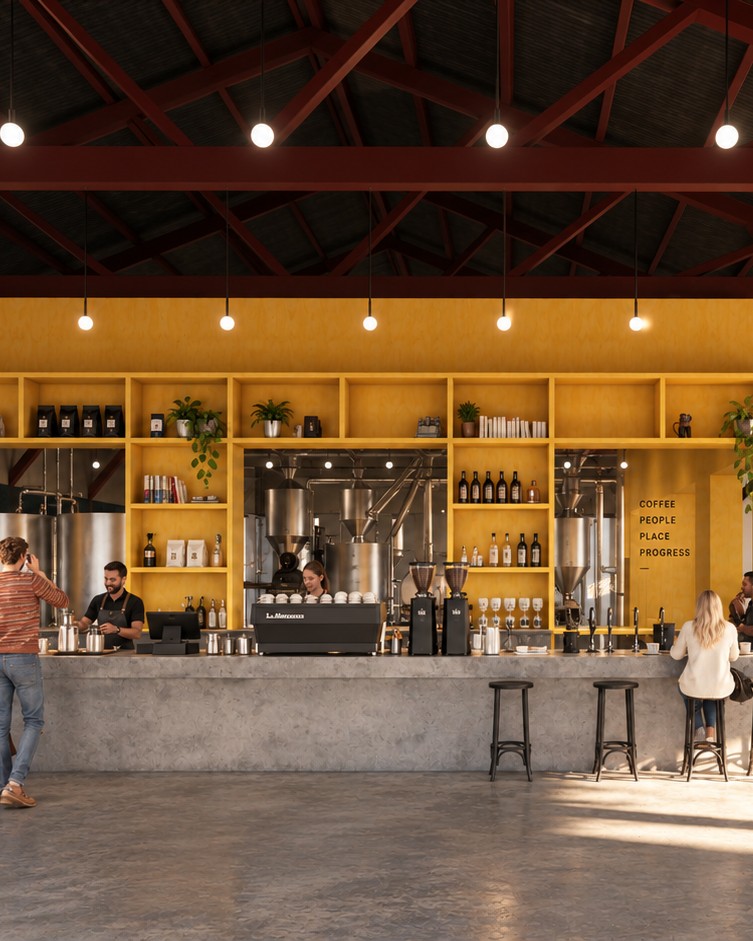
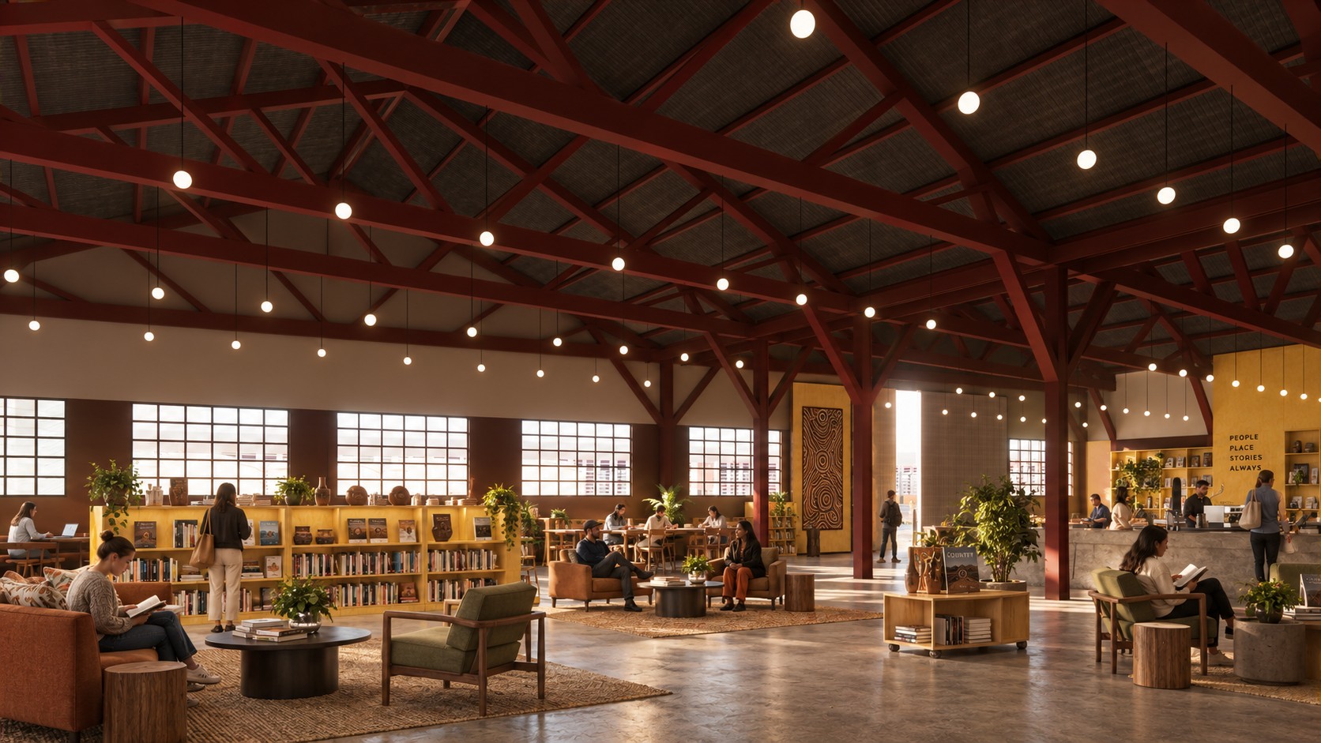
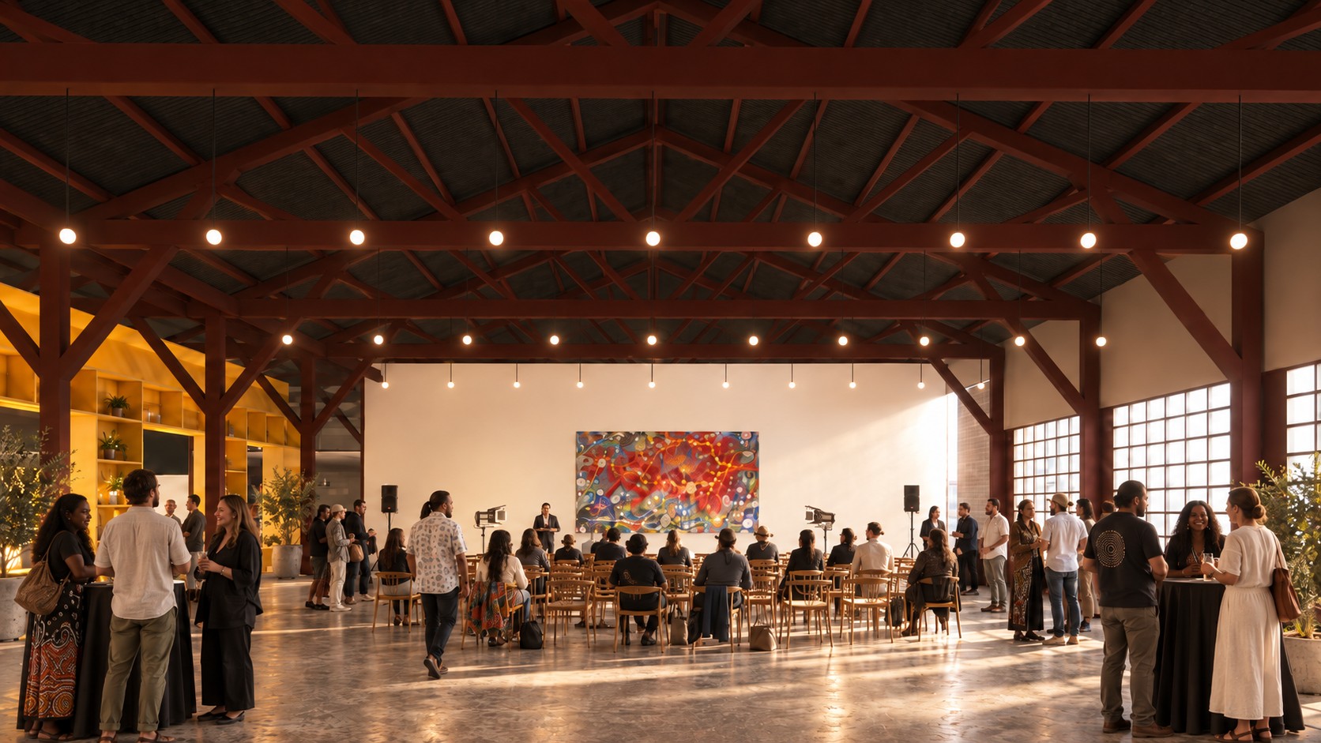
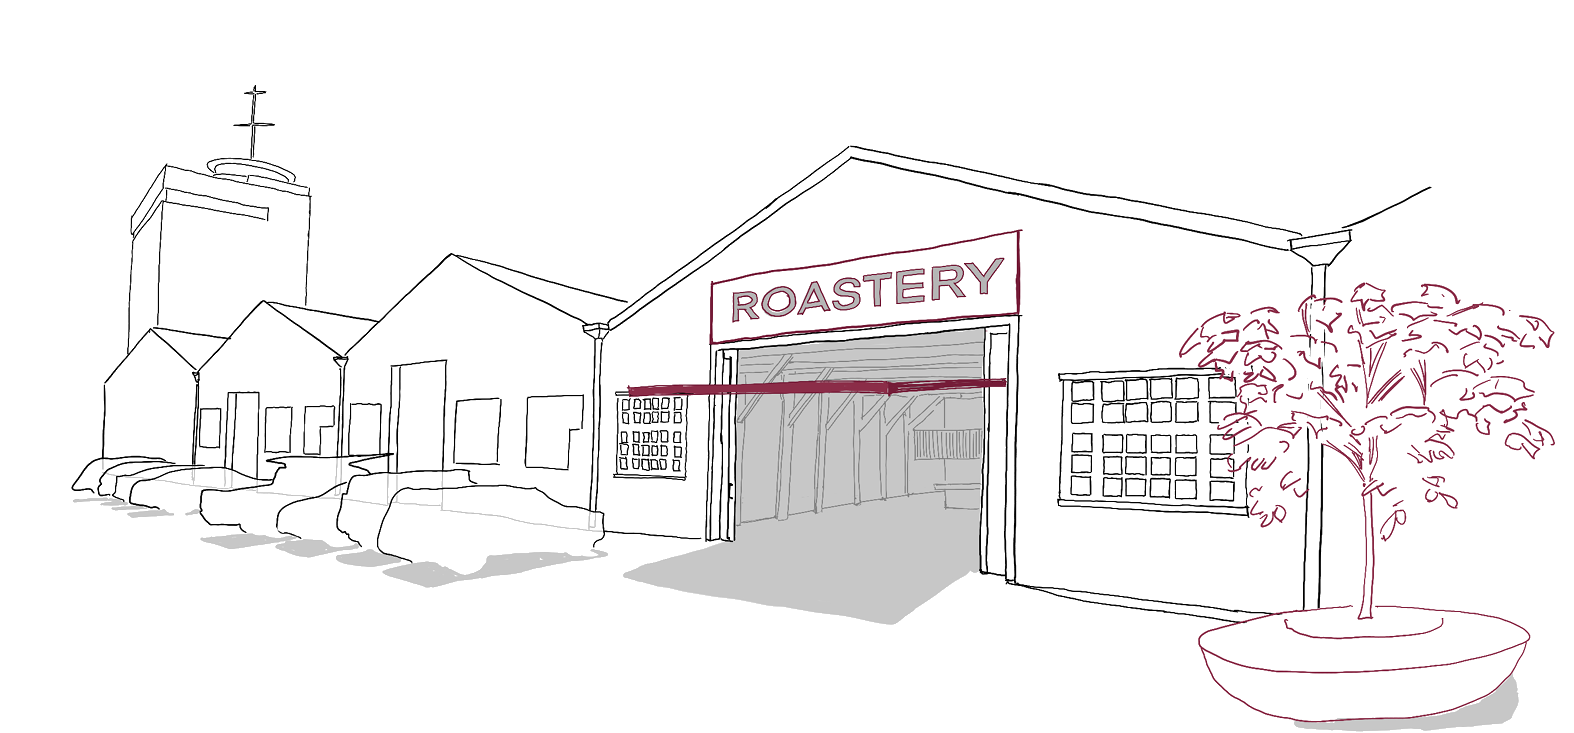
A feasibility study for the adaptive reuse of the heritage Slip Lane Workshops at Fremantle Ports, exploring how a roastery, café, library and flexible event space could be introduced within the existing industrial sheds. The heritage significance of the workshops is central to the proposal, so amendments to the existing shells are kept deliberately minimal. The scale, openness and expressed roof structure of the sheds remain legible, with new work treated as distinct insertions rather than a complete fit-out. The proposal brings an adaptive commercial use to the site, reinvigorating the sheds with a new public life while retaining their industrial character. A mustard joinery element organises the roastery and café, while the library and event spaces remain open, flexible and adaptable over time. A small number of clear moves balance reuse, activation and heritage continuity.
Silva & Mustard is an award-winning architecture studio based in Perth, Western Australia. Founded by architects Dennis Silva and Anna Mustard, the studio works across new homes, alterations and additions, commercial, and interiors.
Our approach is centred around doing more with less. We’re interested in getting the most out of a site, a budget and the things that are already there, creating architecture that feels thoughtful and generous.
We’re comfortable working with constrained budgets, complex sites and existing buildings, finding opportunities within those constraints to unlock what a project can become. That might mean orienting a building more carefully, figuring out where to spend and where not to spend, or making simple moves that have a big impact. We like honest materials, good natural light and spaces that work hard, creating places that are enjoyable to inhabit and that get better with time.